equine Barn Duo

the client
Cheshire retirement livery

location
Betley, Cheshire

building type
Equine Duo Barn
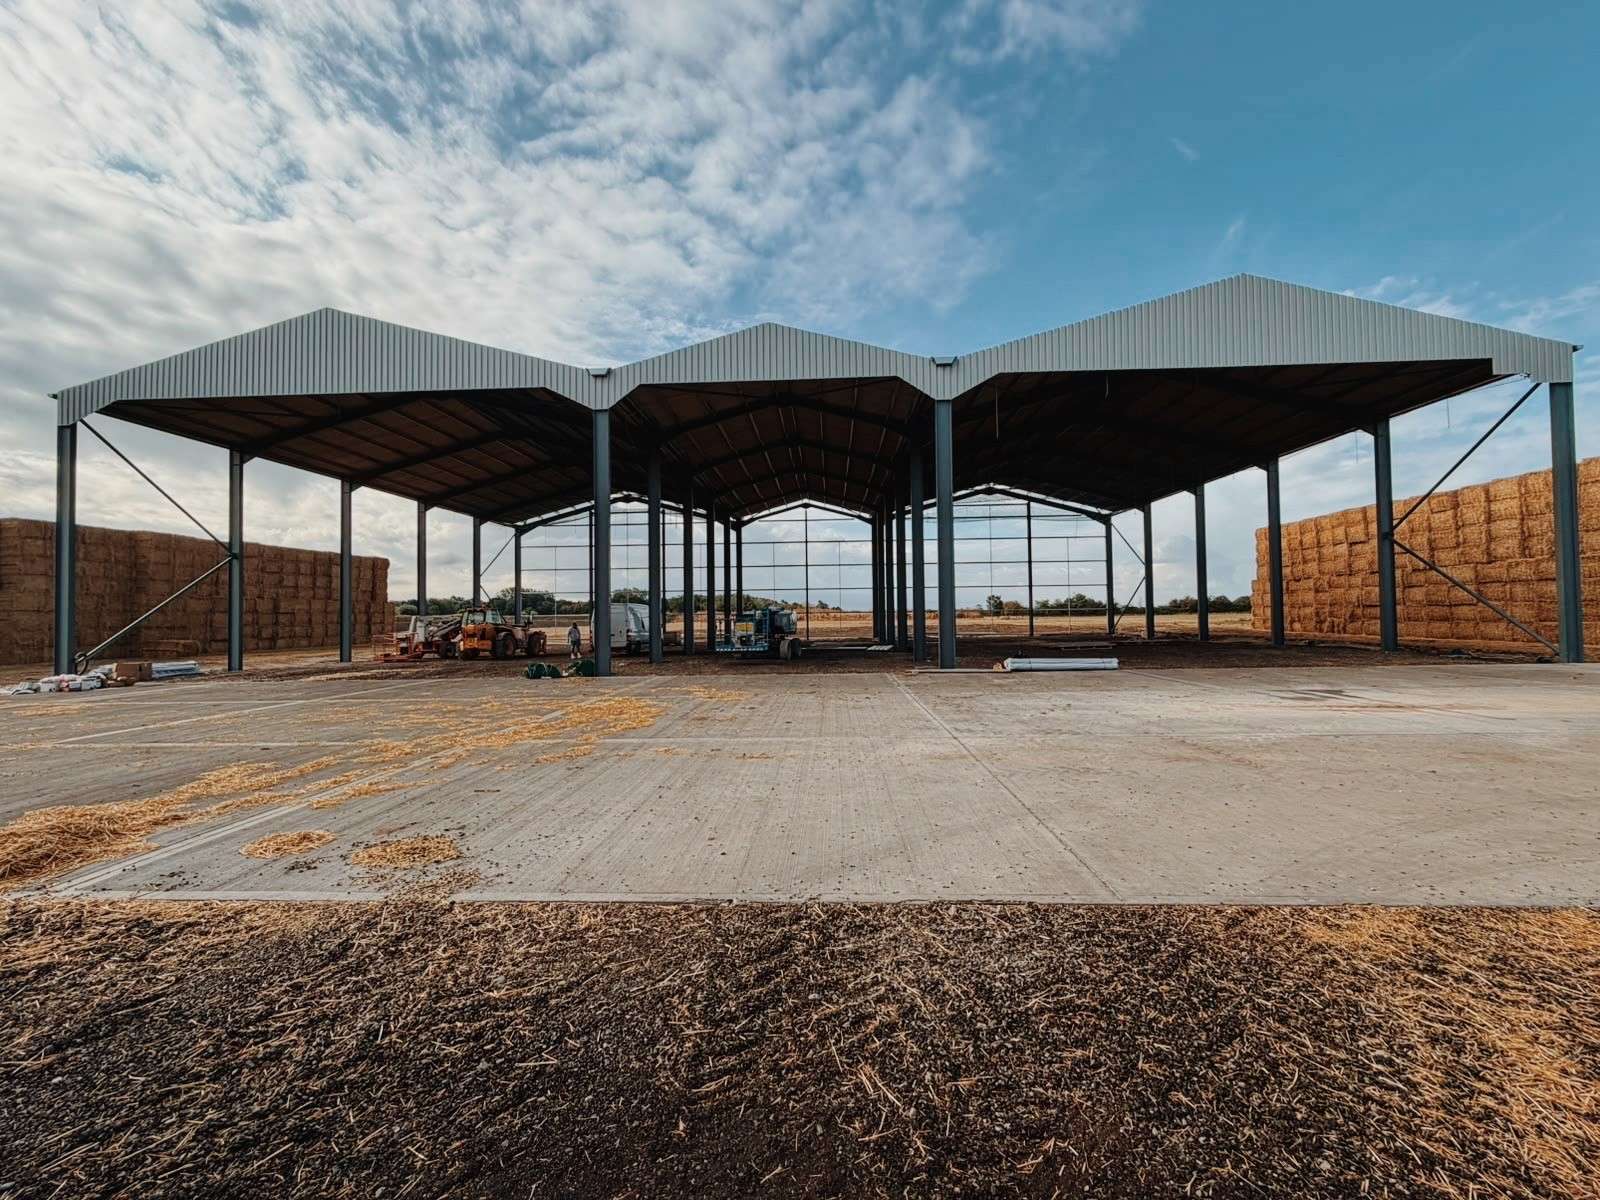
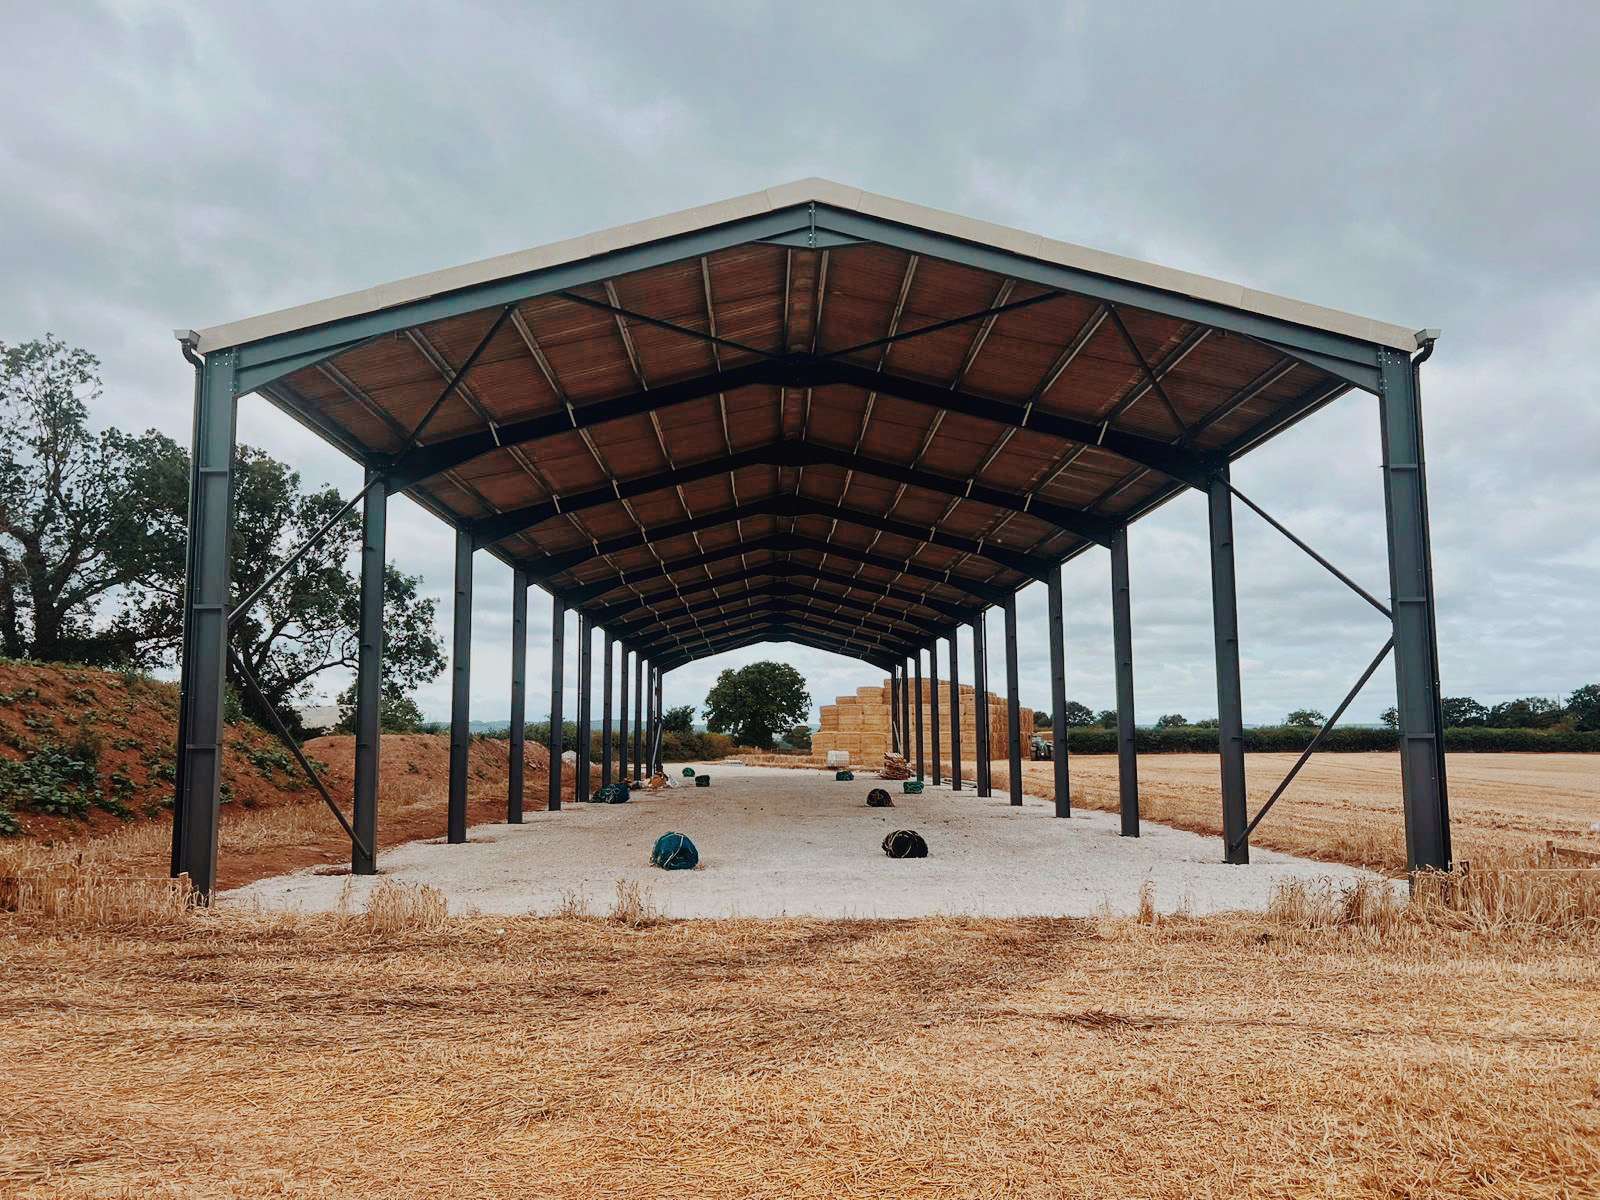
150’ x 30’ x 12’ duo barn needed to accommodate 20 horses in the winter
overview
We recently went to visit our lovely customers, Dave and Jane Berrisford, who own Cheshire Retirement Livery, to get the latest on their wonderful business and see the 5th building they have had from us! Originally a dairy farm, where Dave was born and has lived all his life, they reluctantly had to sell the cows in 2011. With Jane being a horse lover and having one of her own, the couple identified a gap in the market for a livery, where horses could be loved and cared for in their retirement.
They started with a grass livery, then added stables and eventually barns and over the years have developed a thriving business with customers from all over the world. Cheshire Retirement Livery has a team of 7 people to look after over 130 retired horses and we have designed, manufactured and erected all 5 of their buildings over the years.


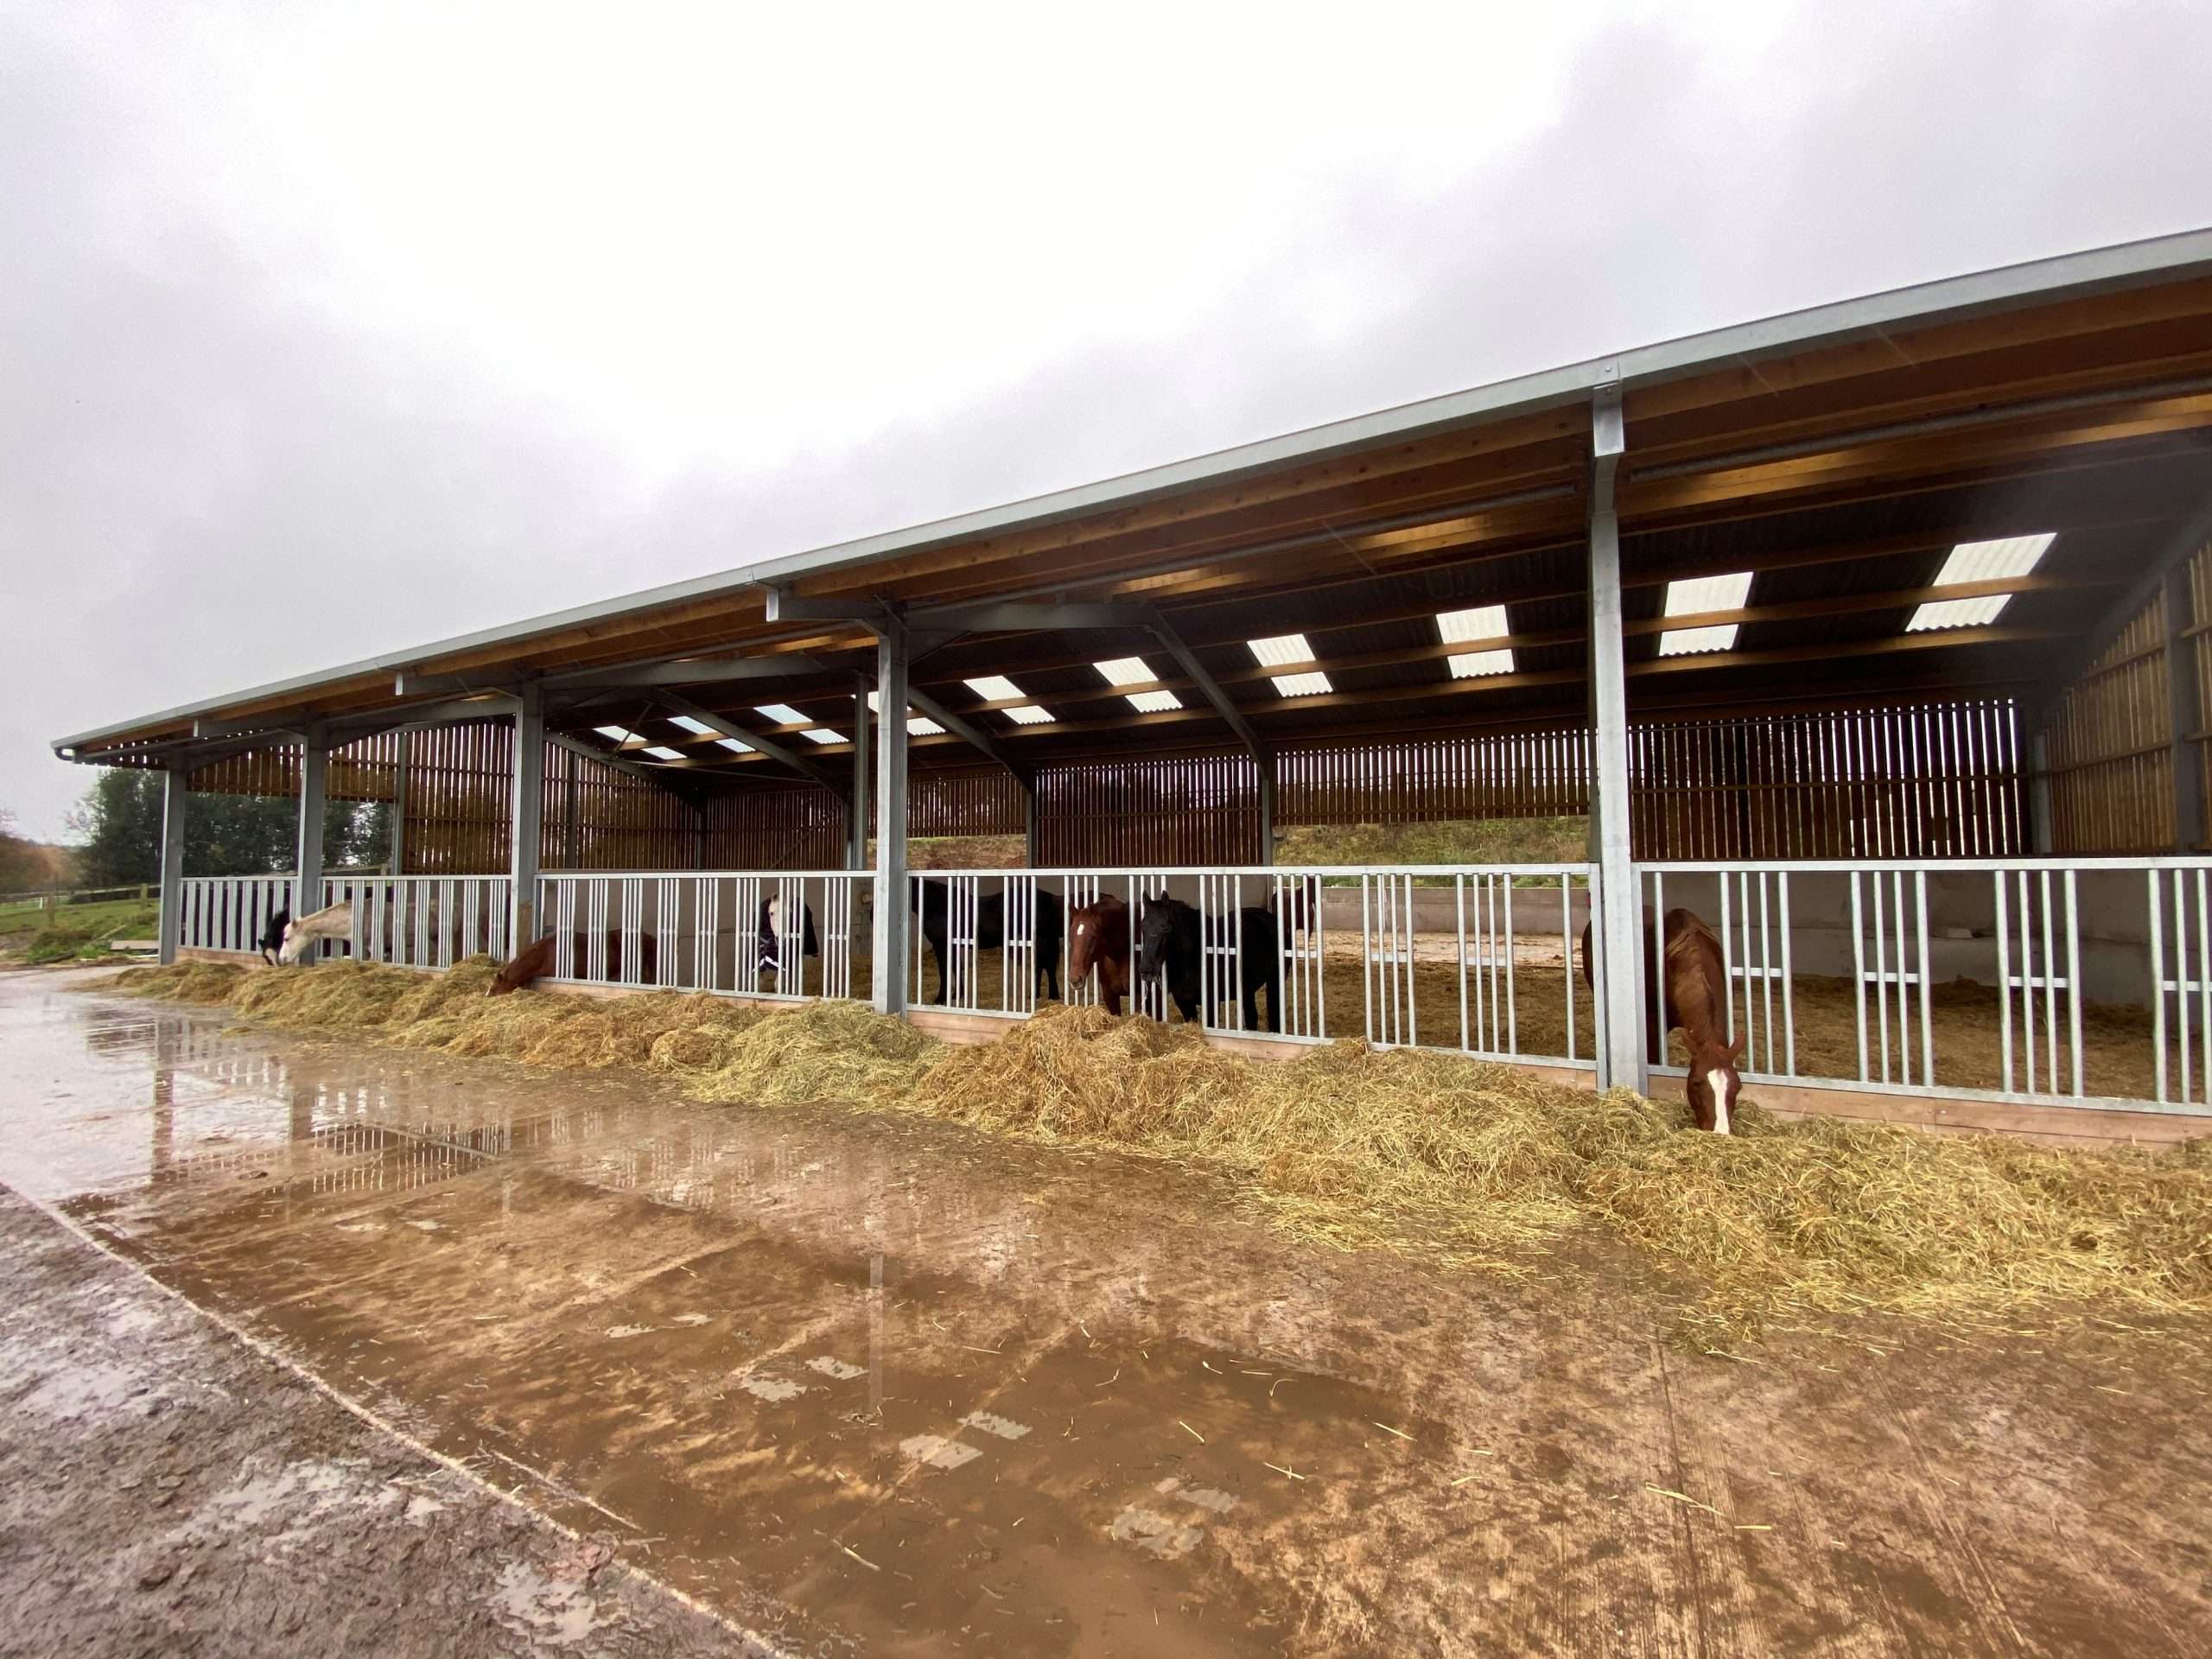

the outcome
Other than concrete panel partitions, Dave and Jane requested a barn that was light, airy and well ventilated.
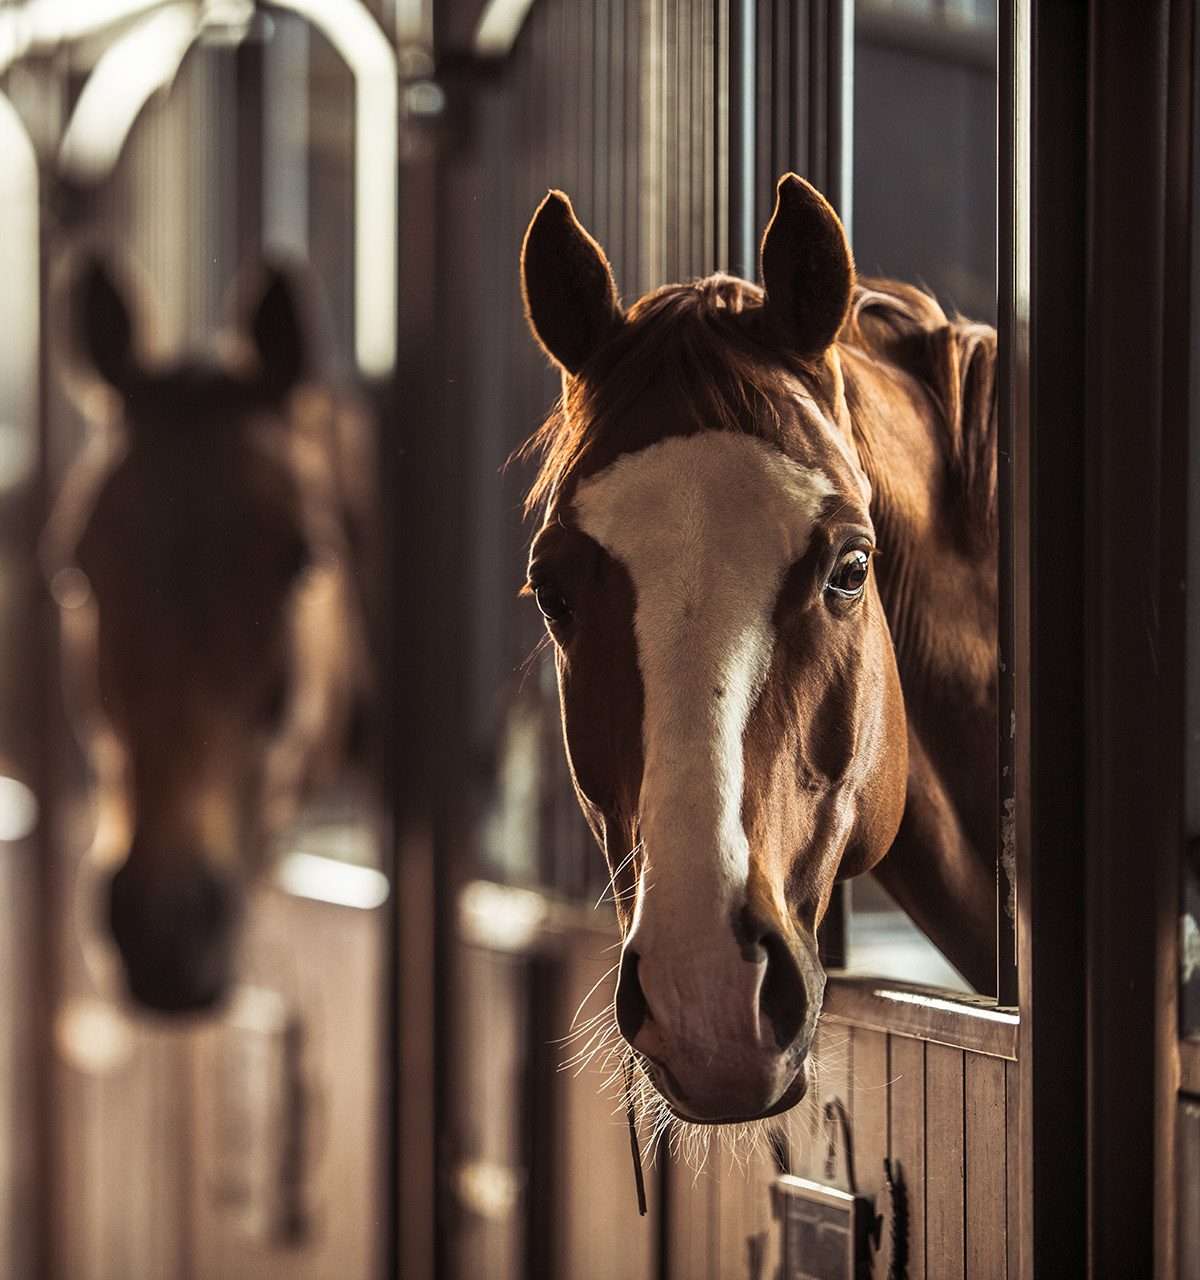
It was clear to see from the chat we had with Dave and Jane that they are passionate about the welfare of their horses and in winter, prefer for them to be in barns rather than stables. Barns offer more space for the horses to move around in and allows them to be in a herd which is what they prefer. This in turn causes less stress for the horses and can help with any behavioural problems. The stables they have are only used for medical care and quarantine.
It has been a pleasure to work with Dave and Jane and wonderful to see how much love and care goes into looking after the horses. We look forward to working with them again on their plans for a 6th building in the near future! For more information on Cheshire Retirement Livery, visit their website or check them out on Facebook and Instagram.
GET A QUOTE →
The building is complete with…
Yorkshire Boarding on timber
natural grey fibre
cement roof
86
Roof Lights
Galvanised
steelwork
Concrete Panel Systems 90mm x 1000mm thick
Concrete Panel Systems
to a height of 2m
“We are thrilled with every aspect of our Graham Heath buildings, from design to erection. It was constructed very quickly and the level of care and pride in the erectors work was impressive. We wouldn’t go anywhere else for our buildings.”
Dave and Jane Berrisford
cheshire retirement livery