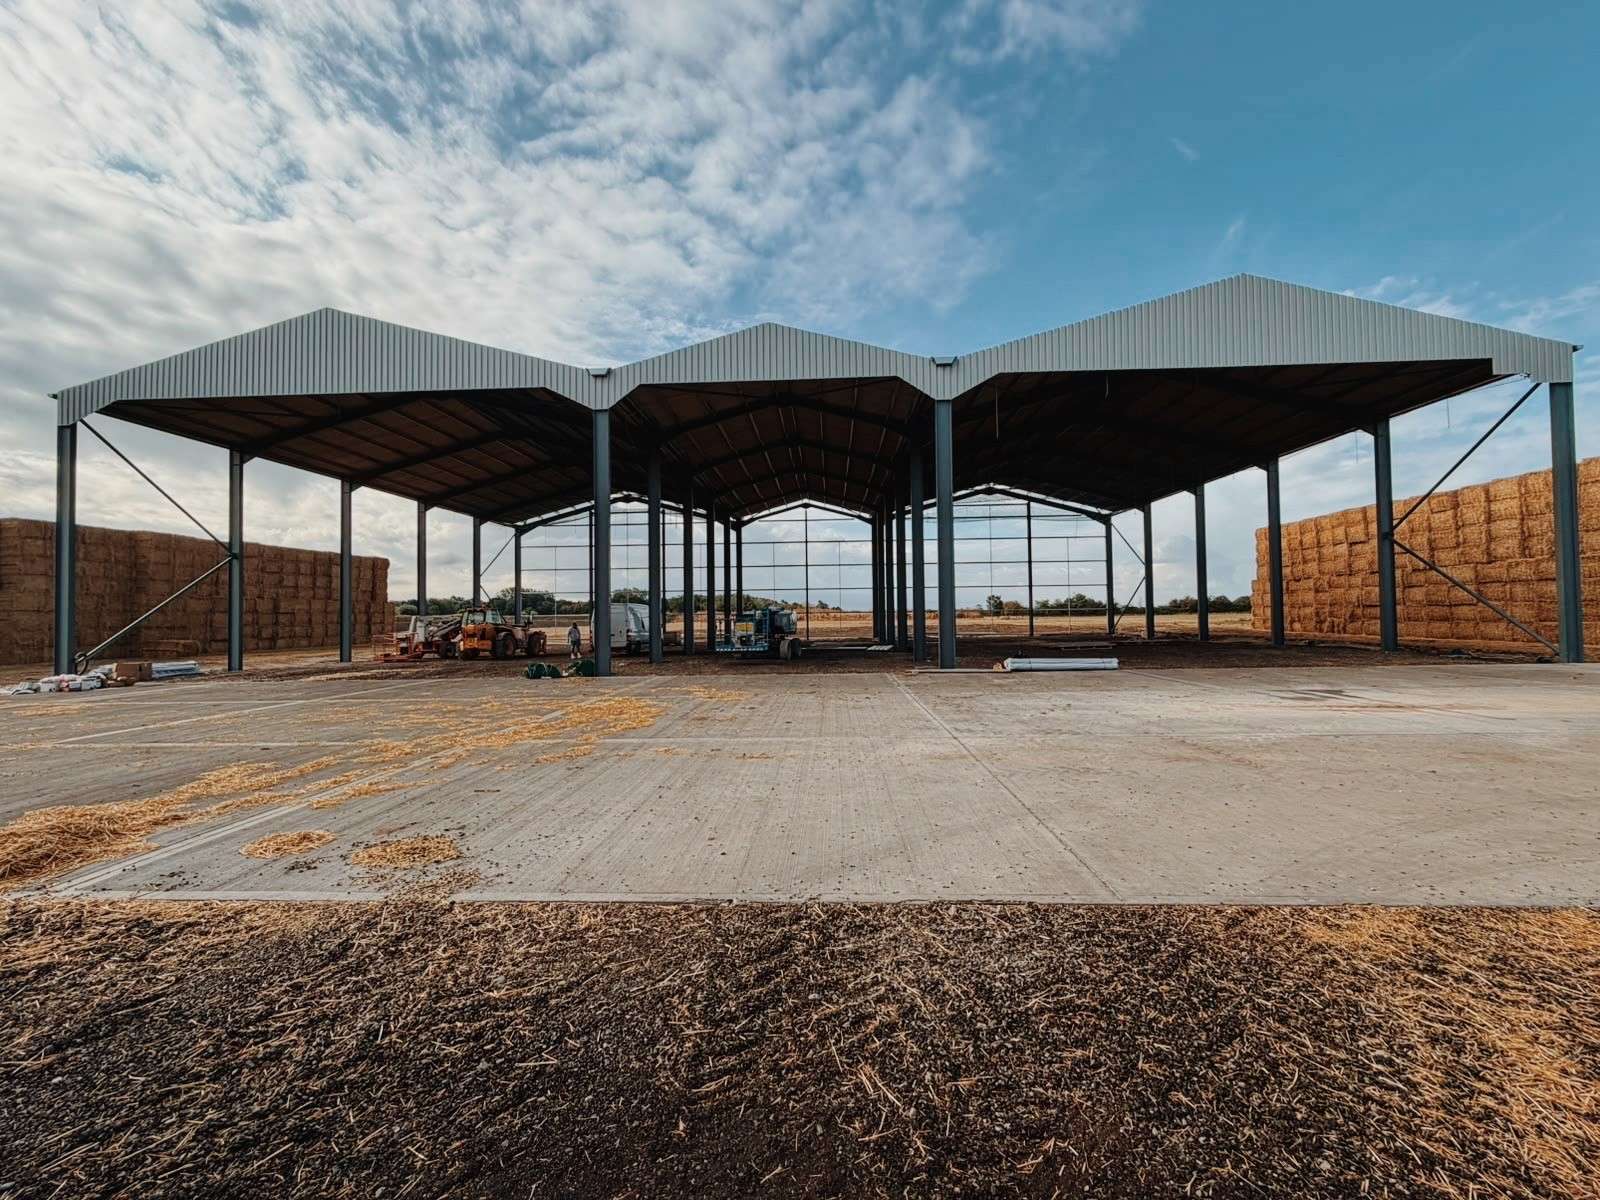
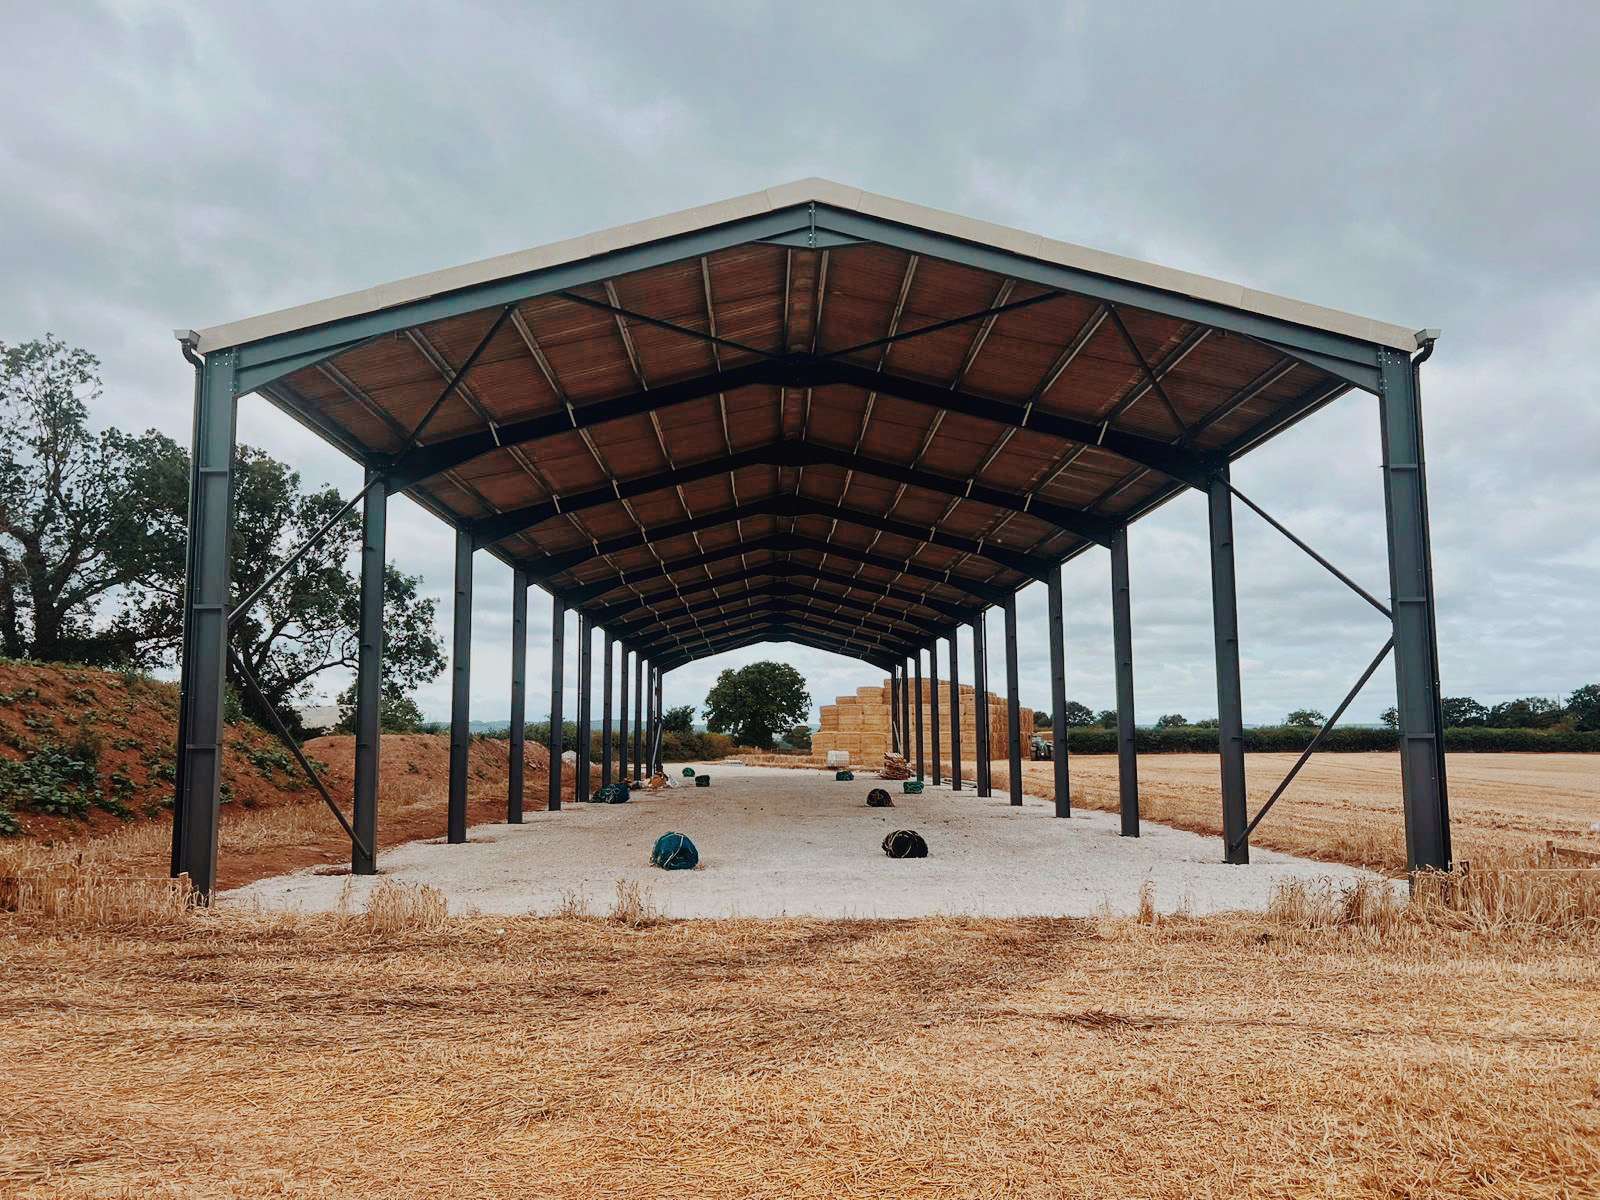
Livestock building in Wales

the client
Huw E Hughes

location
Pwllheli Gwynedd, Wales

building type
Agricultural Building
100′ X 40′ X 15′ with 4ft 6 Cantilever
overview
Mr Hughes contact us for a quote after seeing a livestock building offer we had on. Mr Hughes was looking to develop his current farm and required a building that made feeding time much for efficient.
Huw rears young stock on farm as well as running a sheep enterprise producing lambs for the market and rearing their own replacement females for the flock.
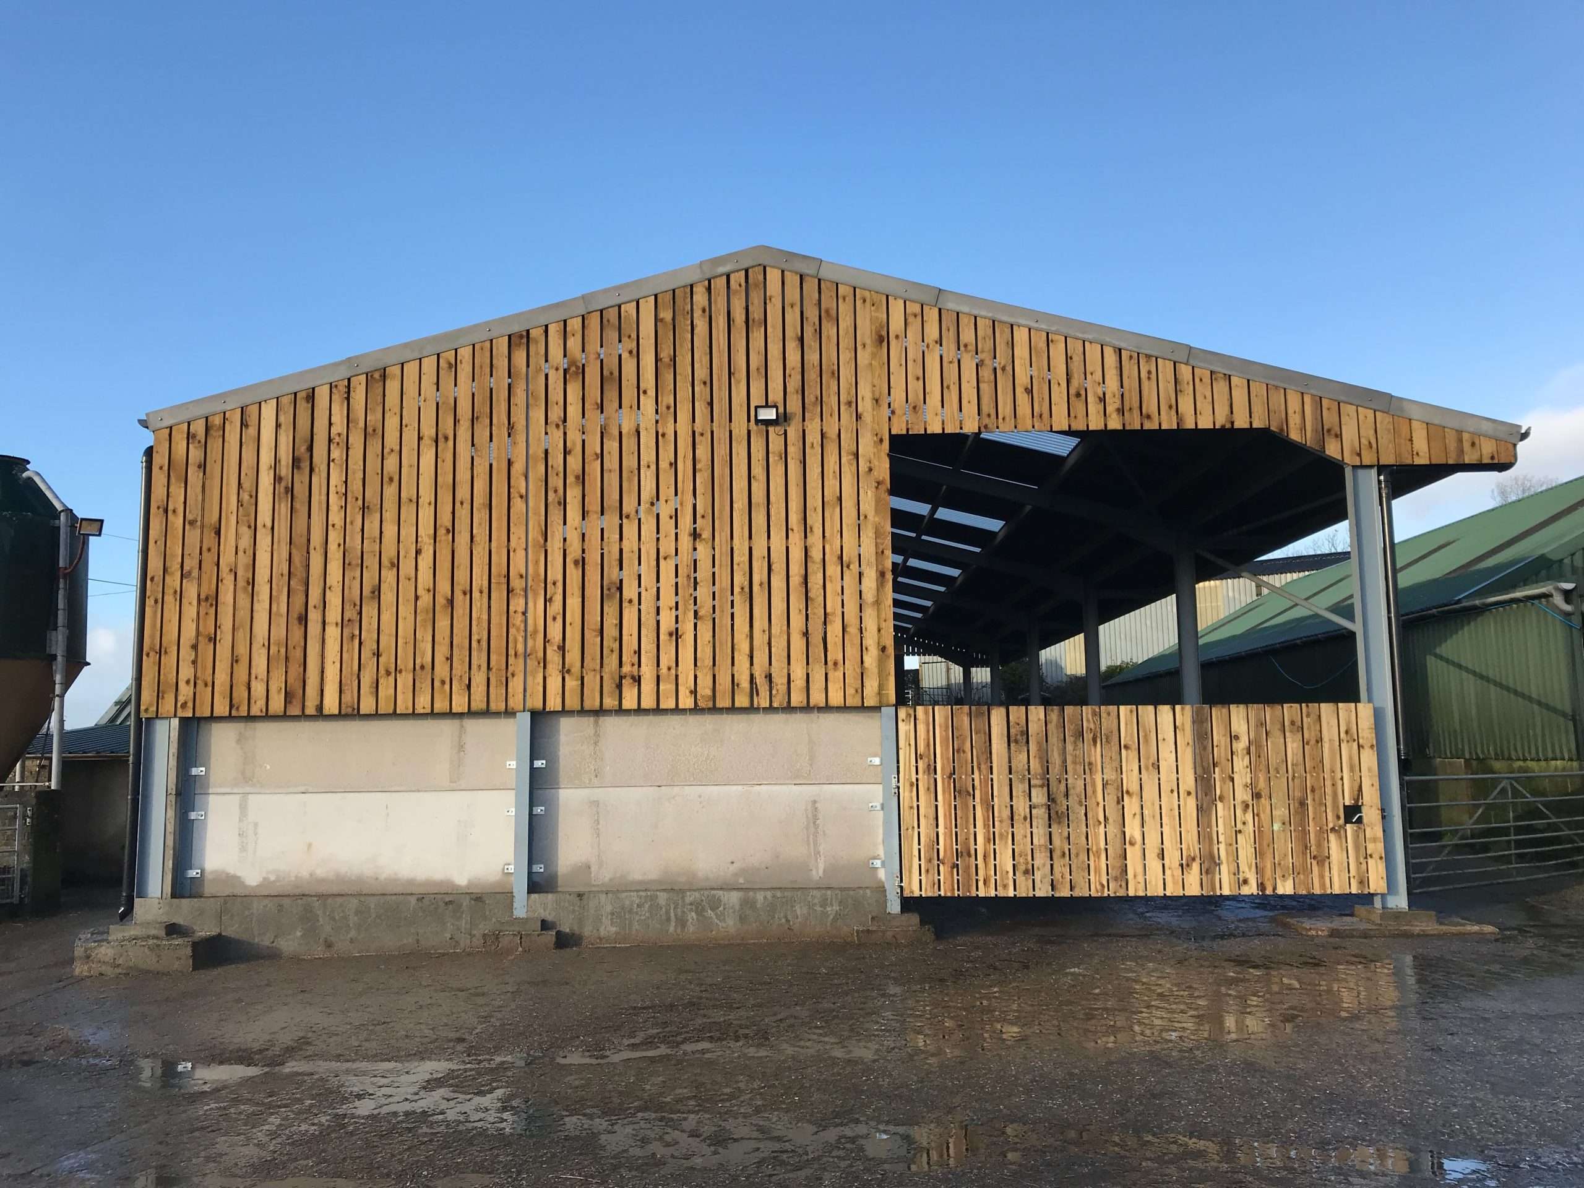
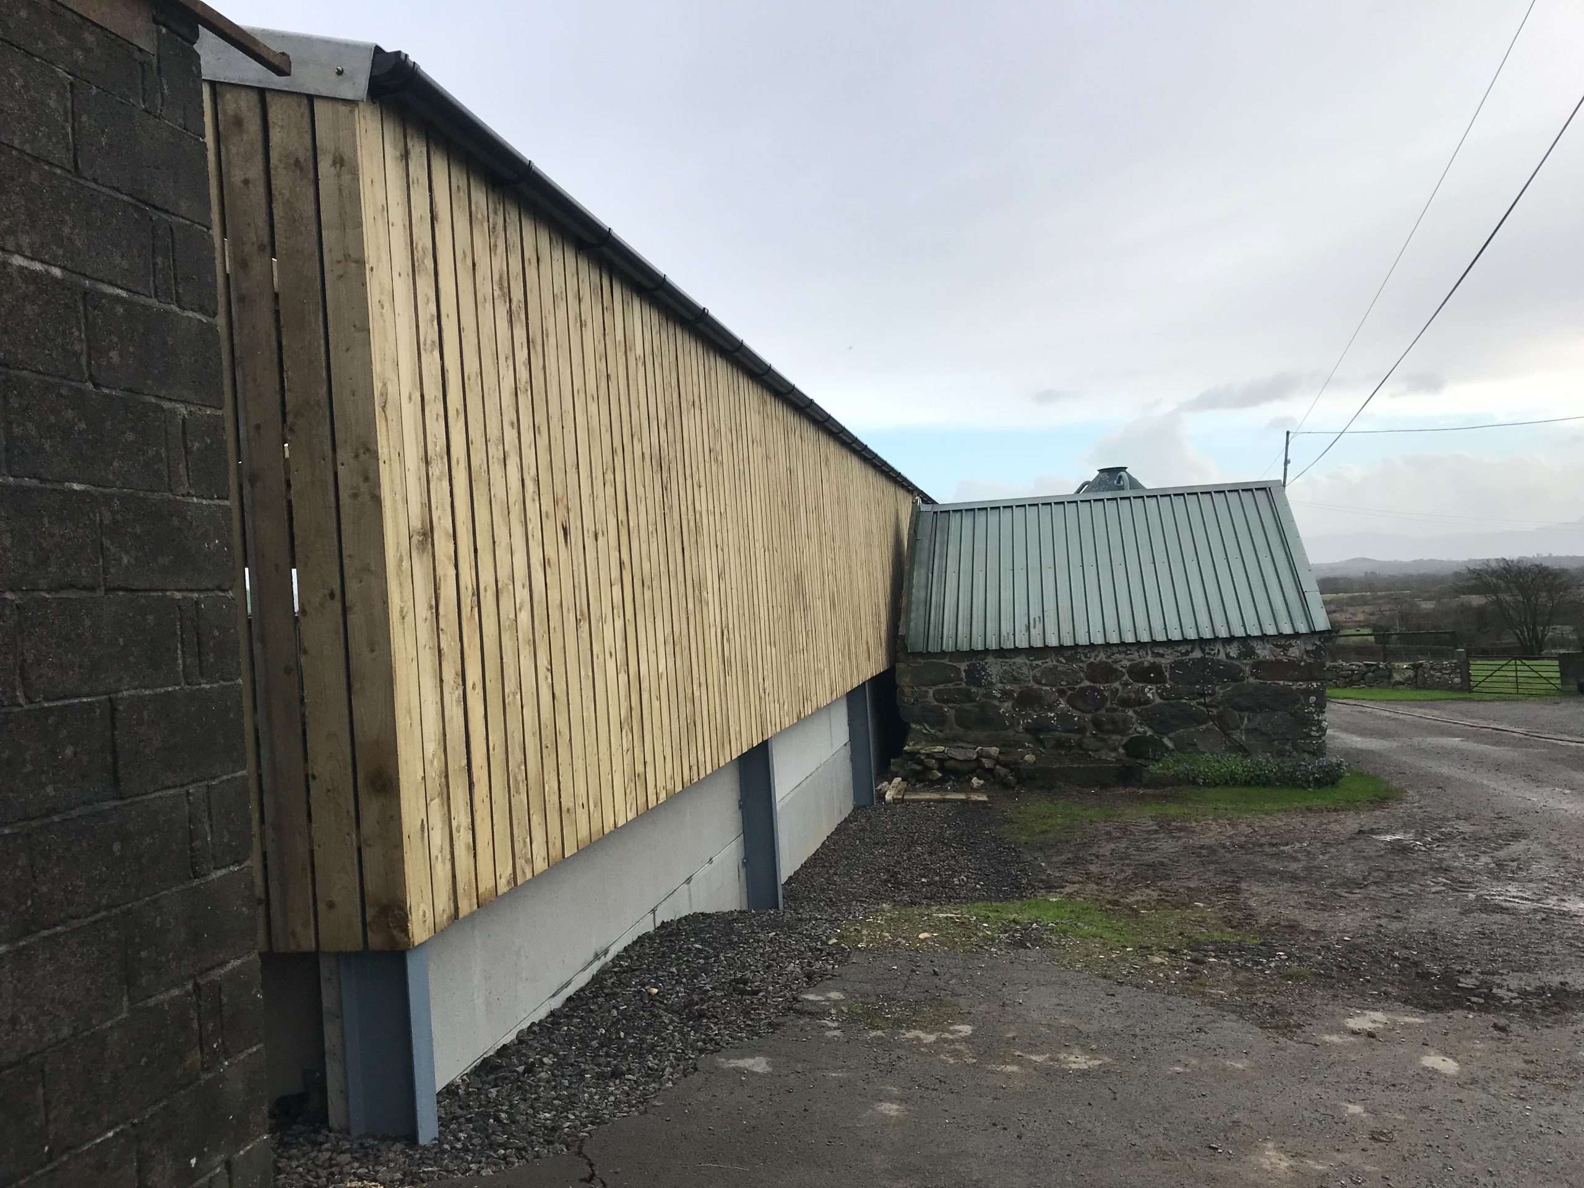
We designed, manufactured, and supplied Huw with a 100’ x 40’ x 15’ Livestock building with a 4’6’’ Cantilever, Grey Fibre cement roof with Alternating Ridge and 20 roof lights, Yorkshire Boarding cladding and 90mm thick concrete panels to a height of 2 meter. Concrete Panels Supplied by Concrete Panel Systems.
the outcome
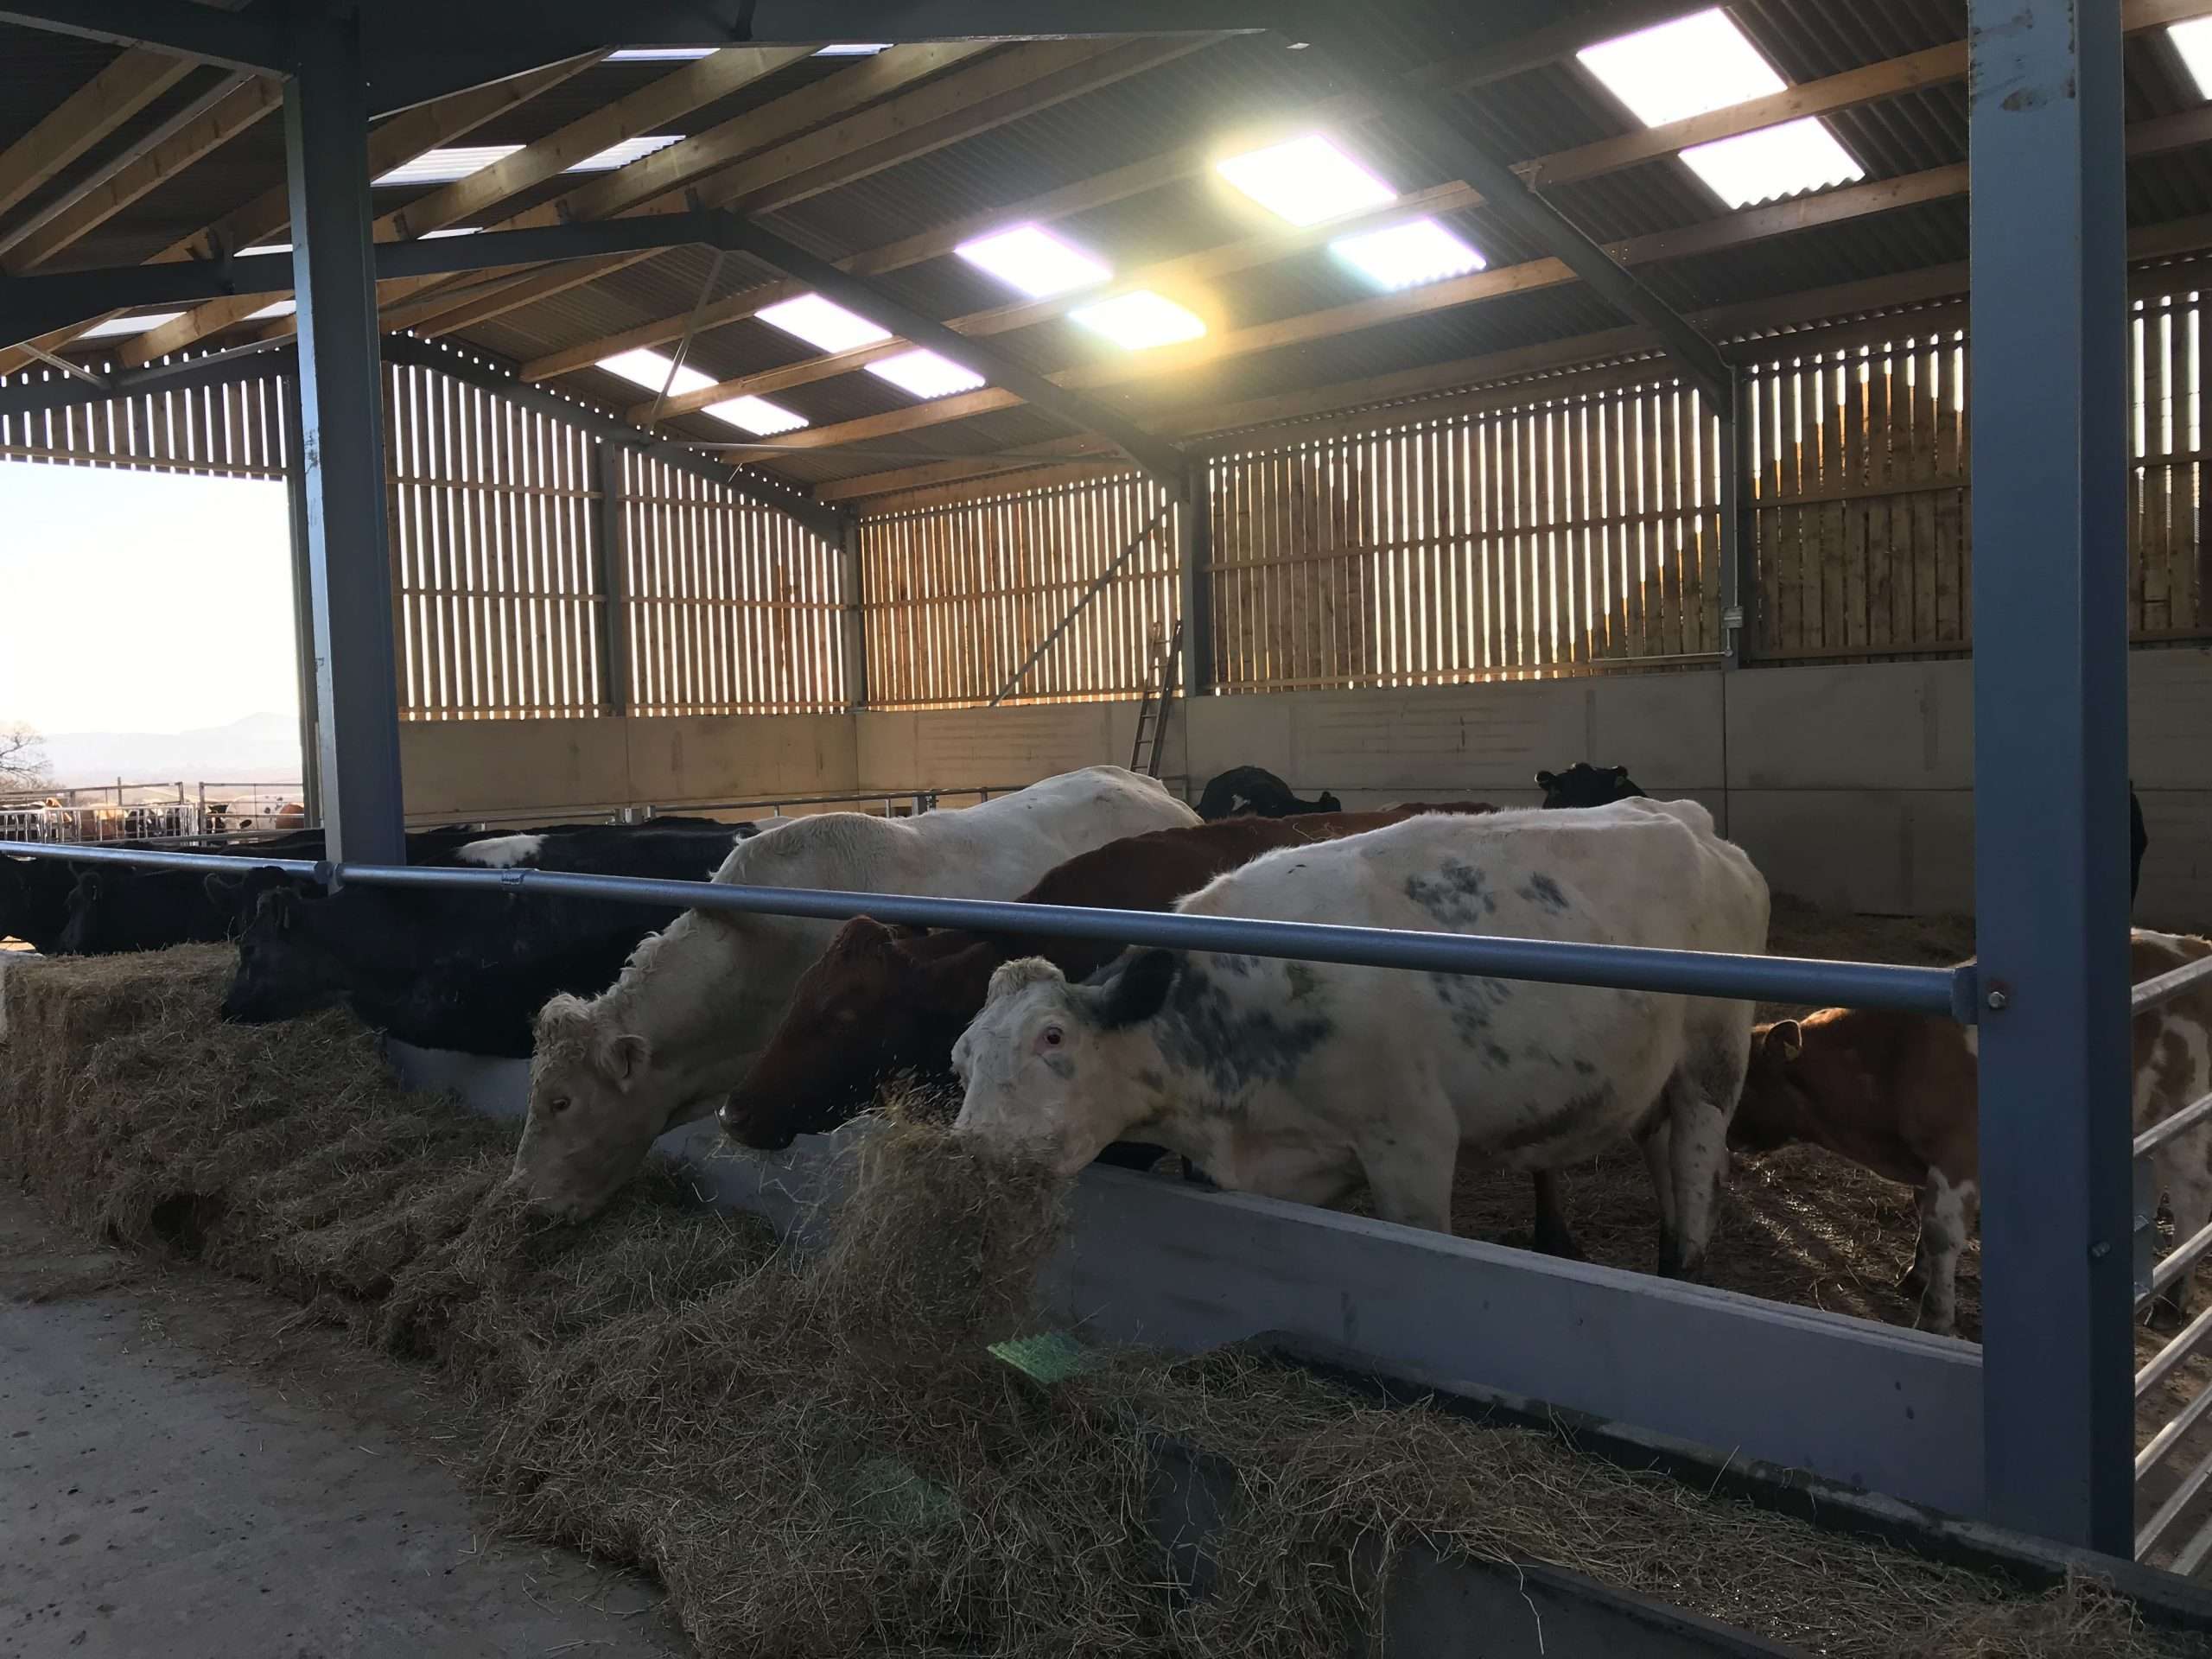
The aim of the new building was to try and run our farming system more efficient and save valuable time when it comes to feeding and bedding the cows. A modern farm shed such as this ticks all the boxes in terms of efficiency, lighting and ventilation ensuring a clean and heathy environment for cattle to be housed over the winter months.
The new building now ensures they can now feed all the cattle indoors, making feeding more efficient and keeping silage waste to a minimum.
GET A QUOTE →
The building is complete with…
Grey Fibre cement roof with Alternating Ridge
Yorkshire Boarding cladding
20
Roof Lights
90mm thick concrete panels to a height of 2 meter

“When I started enquiring about this shed your staff were very helpful from start to finish of the process. Nothing was too much to ask and would definitely recommend in the future.”
Mr hughes
Why did you choose Graham Heath Construction?
Huw contacted us after being recommended Graham Heath Construction by a friend and seeing our building photos on social media.
“When I started enquiring about this shed your staff were very helpful from start to finish of the process. Nothing was too much to ask and would definitely recommend in the future.”
Mr Hughes
The aim of the new building was to try and run our farming system more efficient and save valuable time when it comes to feeding and bedding the cows. A modern farm shed such as this ticks all the boxes in terms of efficiency, lighting and ventilation ensuring a clean and heathy environment for cattle to be housed over the winter months.
The new building now ensures they can now feed all the cattle indoors, making feeding more efficient and keeping silage waste to a minimum.
Mr Hughes adds “I am particularly pleased with the head room we’ve got in the shed. Making it a good ventilated housing for cattle. As well as a very lit shed. With four sky lights in each bay. The shed is very well lit during the day.”