Two Livestock Buildings
for Standean Farm

the client
Standean Farm

location
Patcham, Brighton

building type
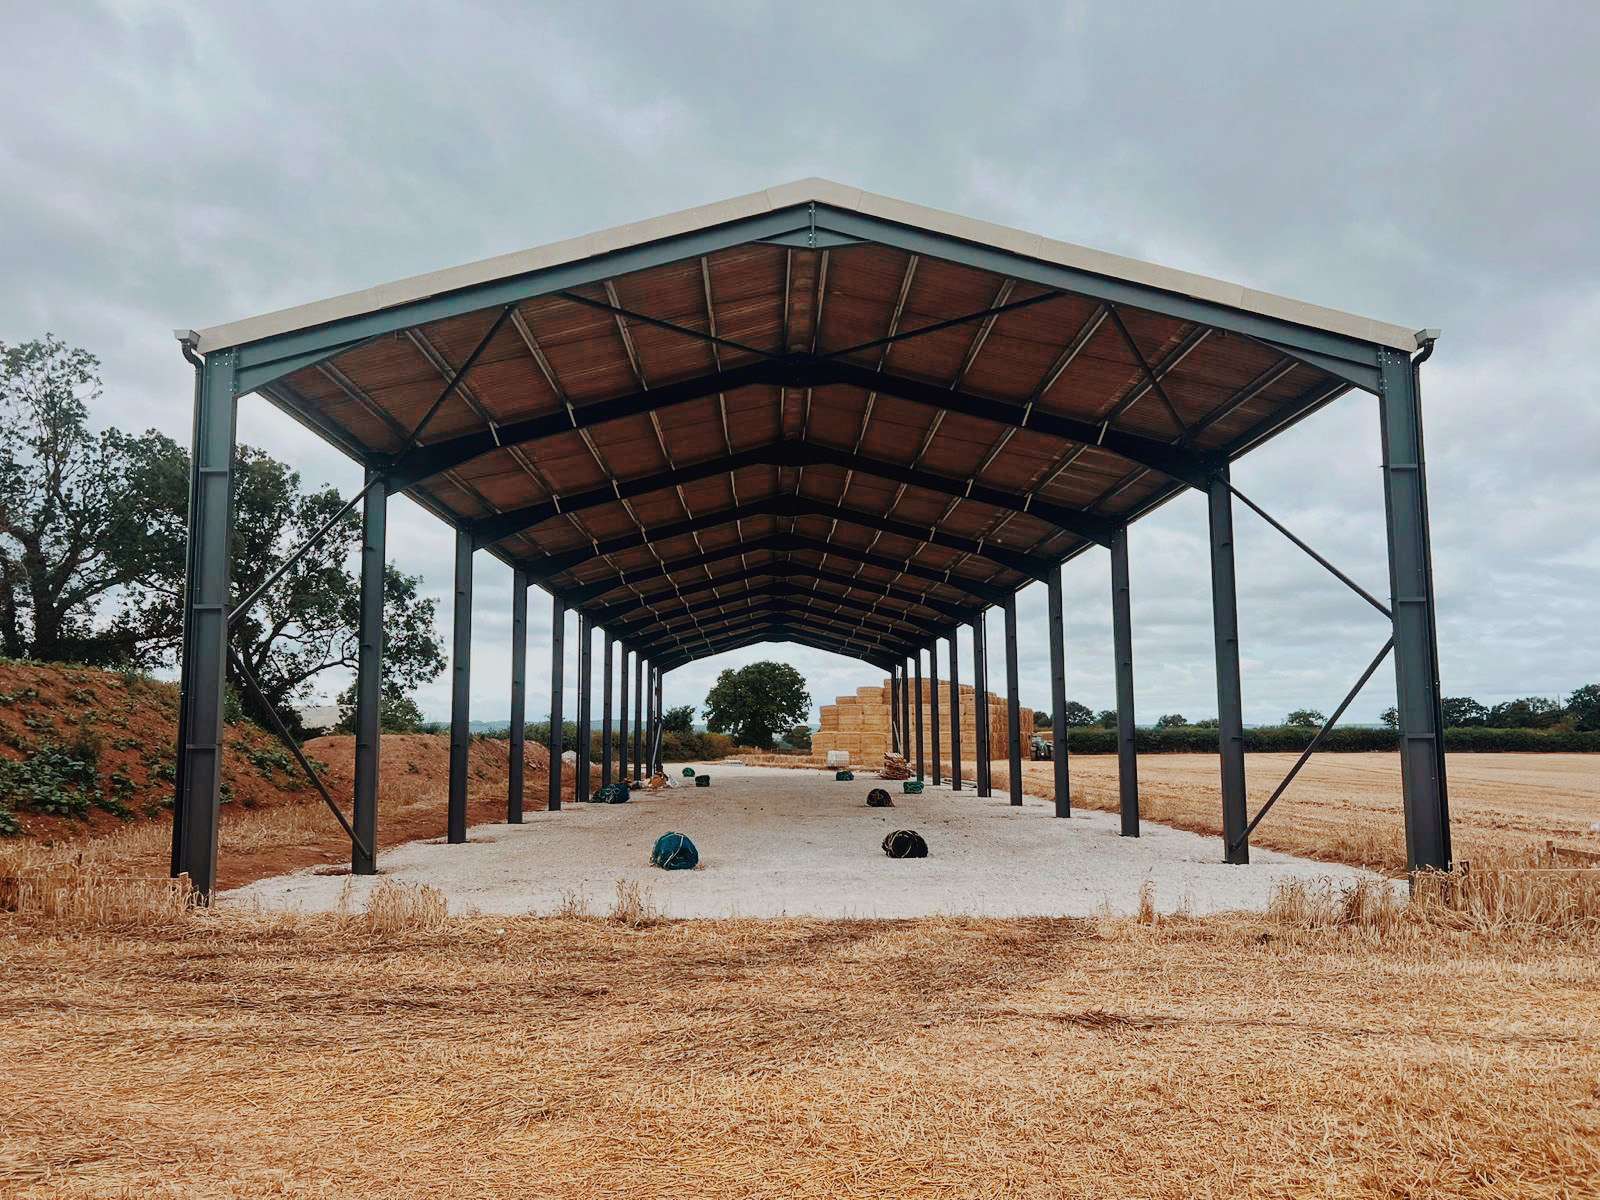
Two Livestock Steel Frame Building
100’ x 40’ x 15’
overview
Last year, the Carnaghan family got in touch with us here at Graham Heath Construction as they required two 100’ x 40’ x 15’ livestock buildings for their 1500-acre farm in Patcham, Brighton.
They informed us that this farm has been with the family since 1935 and in its present form since 1978. As part of their business aim for a sustainable future, they needed adaptable buildings that would stand the test of time.

the outcome
These two livestock buildings, principally used for beef fattening during the winter months, were constructed with hot dipped galvanised steel. Finishing the steel in this way ensures longer lasting protection and less maintenance over the years. As Standean farm is located near to the coast, salt in the air can corrode things quicker and with the buildings being for livestock, animal waste can also be corrosive. It was therefore essential to galvanise the steel and protect the buildings from corrosion.
Yorkshire boards were used for cladding to one side and both gable ends. Roof cladding is natural grey fibre cement and included 20 roof lights. The concrete panels, 90mm thick and to a height of 2m, were fitted on the one side and both ends and supplied by our sister company Concrete Panel Systems.
GET A QUOTE →
The building is complete with…
Yorkshire Boards For Cladding
Roof cladding is natural grey fibre cement
20
Roof Lights
concrete panels, 90mm thick and to a height of 2m
Hot Dipped galvanised steel
Steel Frame

“From the outset the company were very easy to work with. Communication was very good – setting out plans/time frame. Everyone in the process has been very helpful.”
Standean Farm