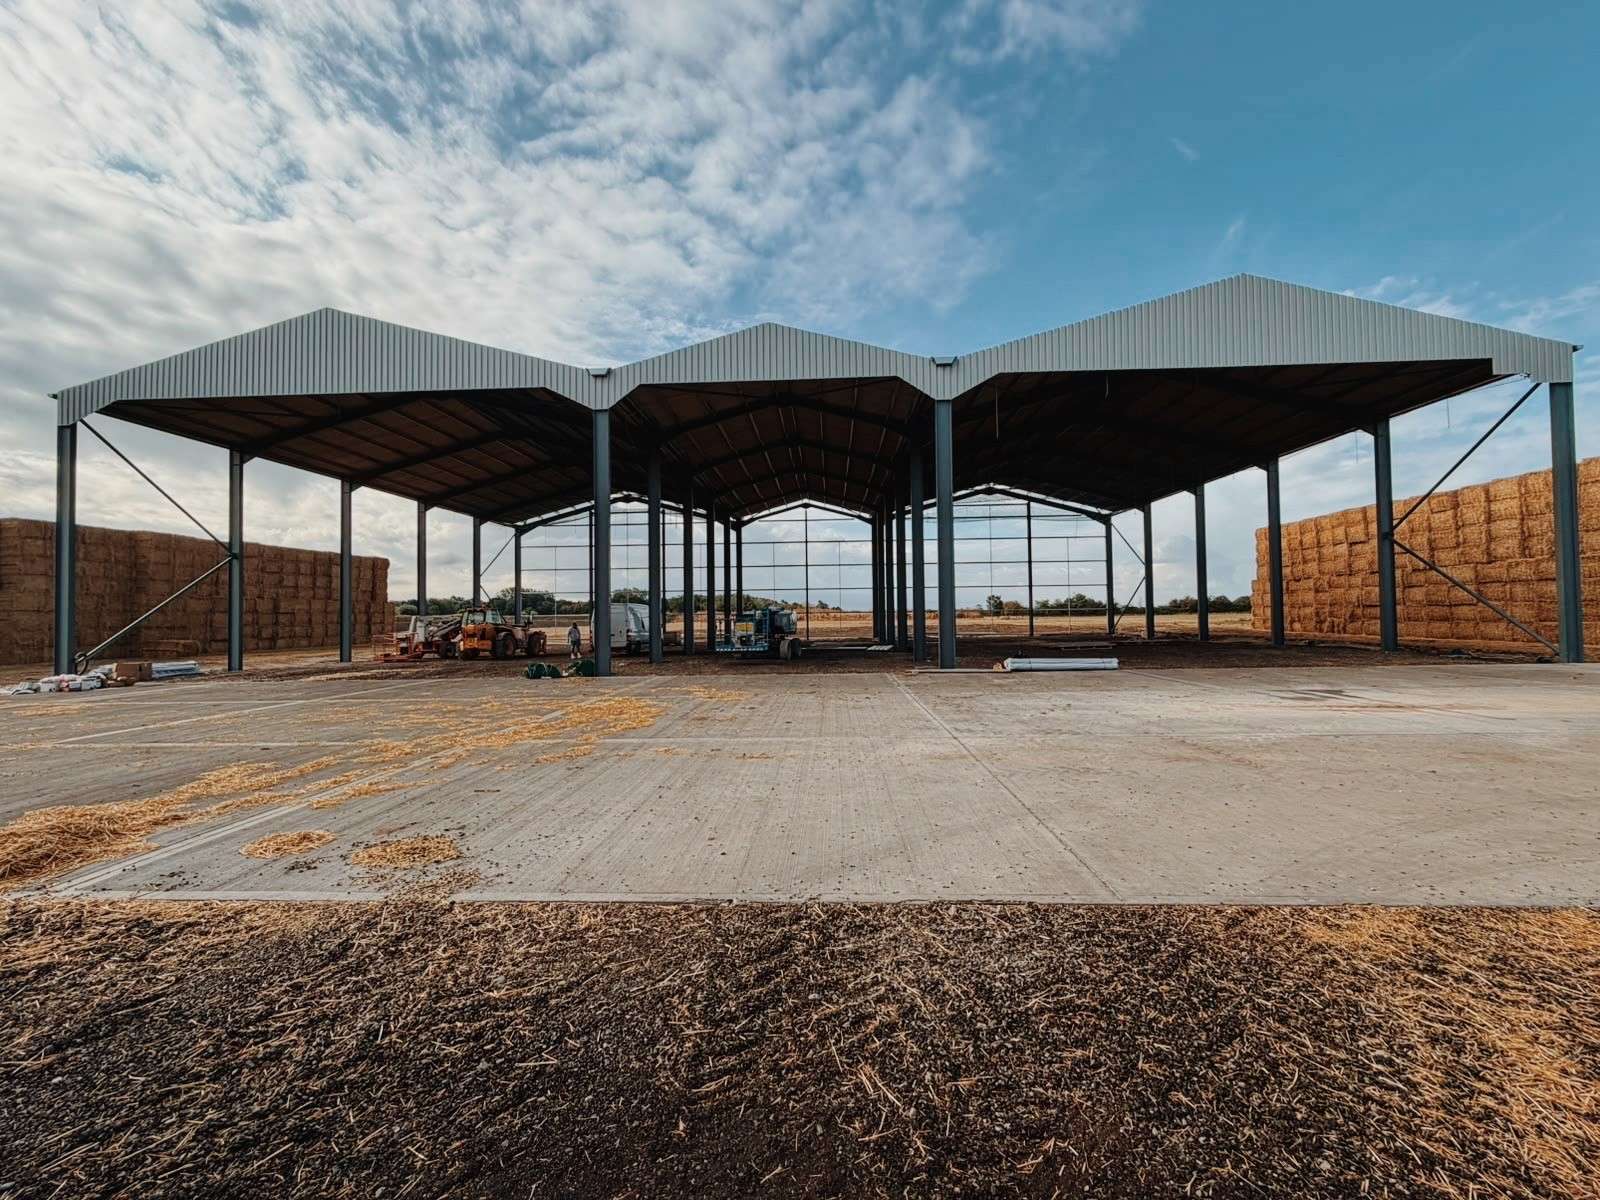
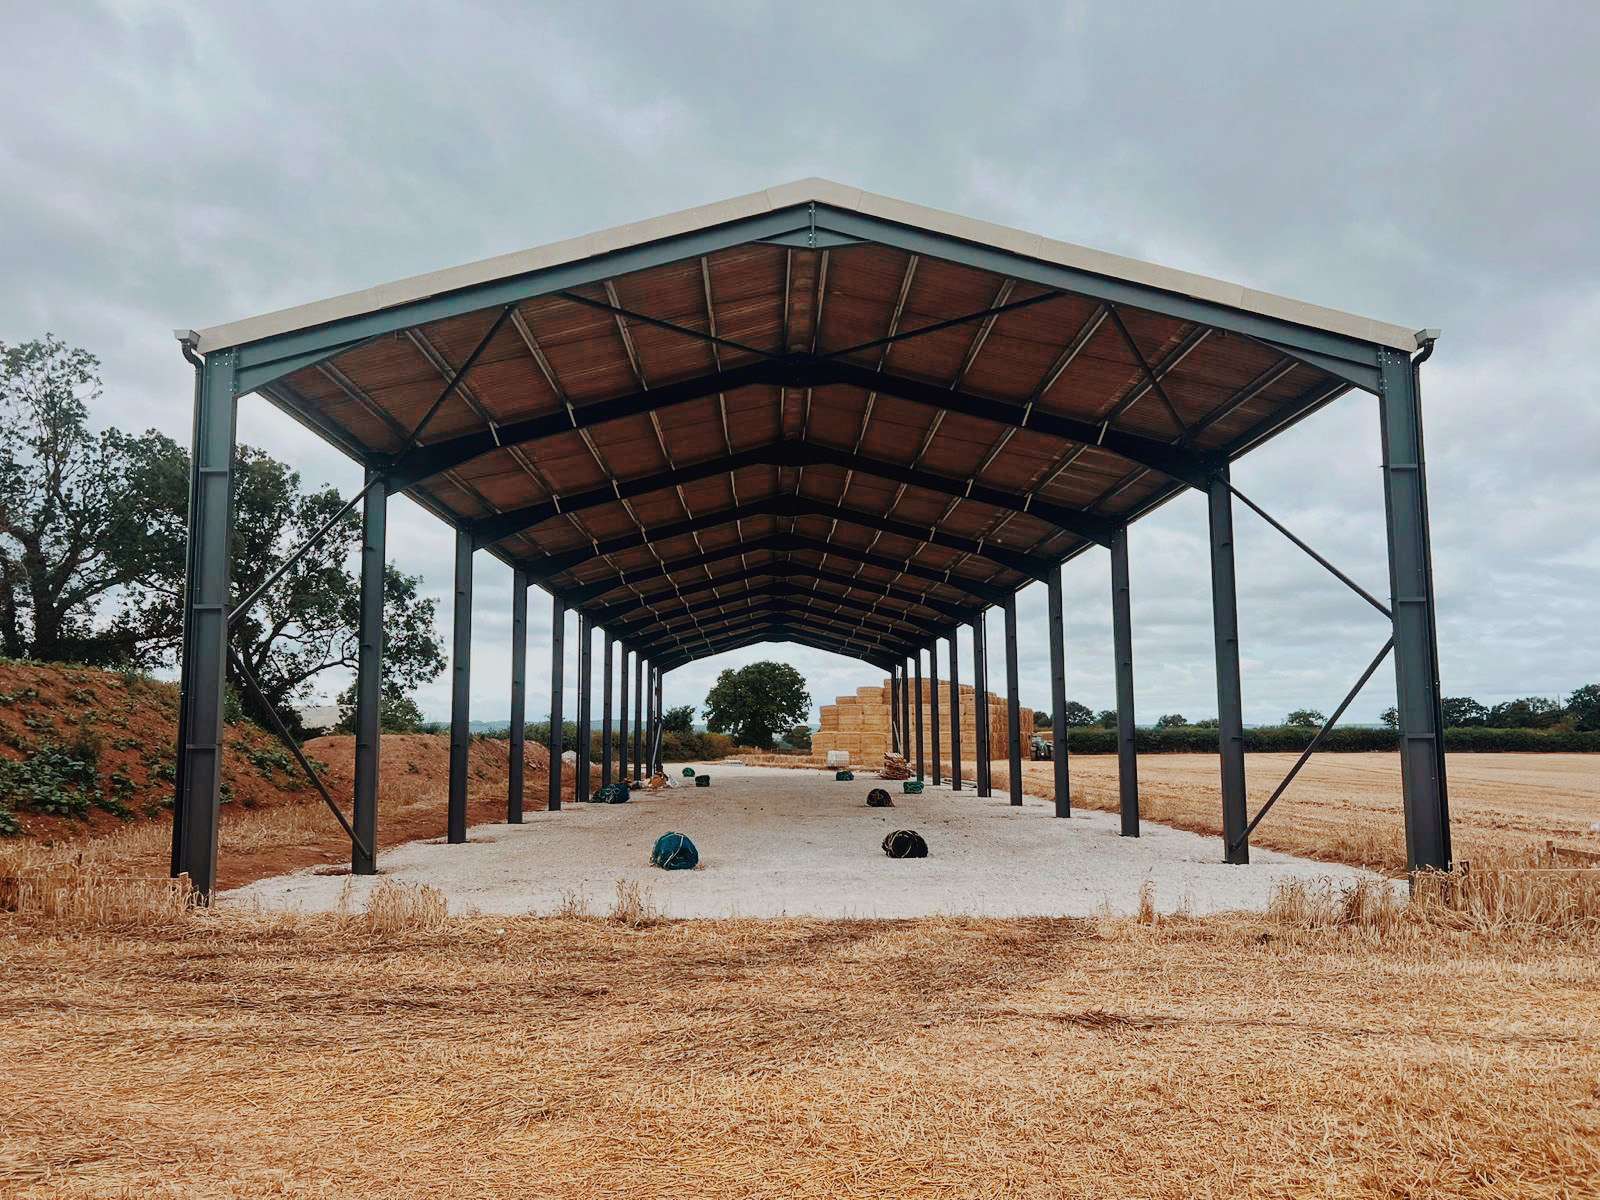
Grain Store for Redlands Farm

the client
Redlands Farm

location
Hertfordshire

building type
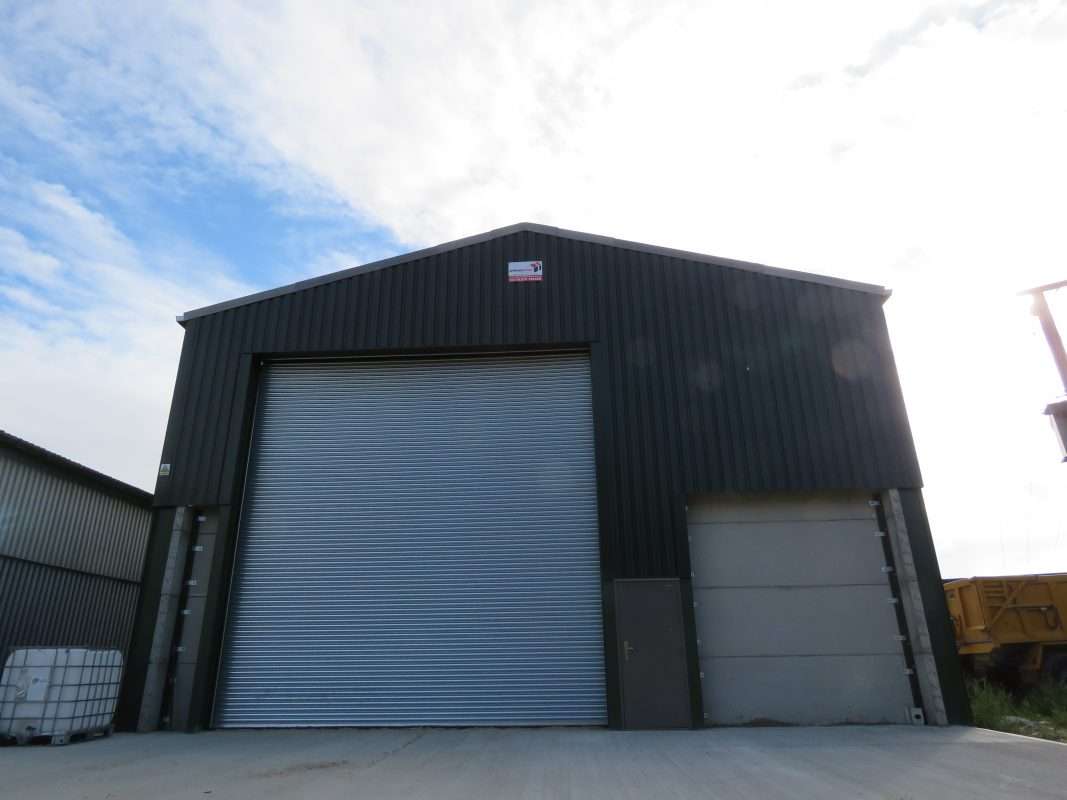
grain store with green cladding
80’ x 40’ x 22′
overview
Redlands Farm is a 380-acre arable farm which has been in operation since 1932. It is a family run farm, now in its third generation and in total they farm over 800 acres. As part of Jeremy’s business aim to keep expanding and carrying on with farming for generations to come, he required a new building to store the farm’s spring barley grain, in addition to the corn and malted barley, amongst others, that the farm produces.

the outcome
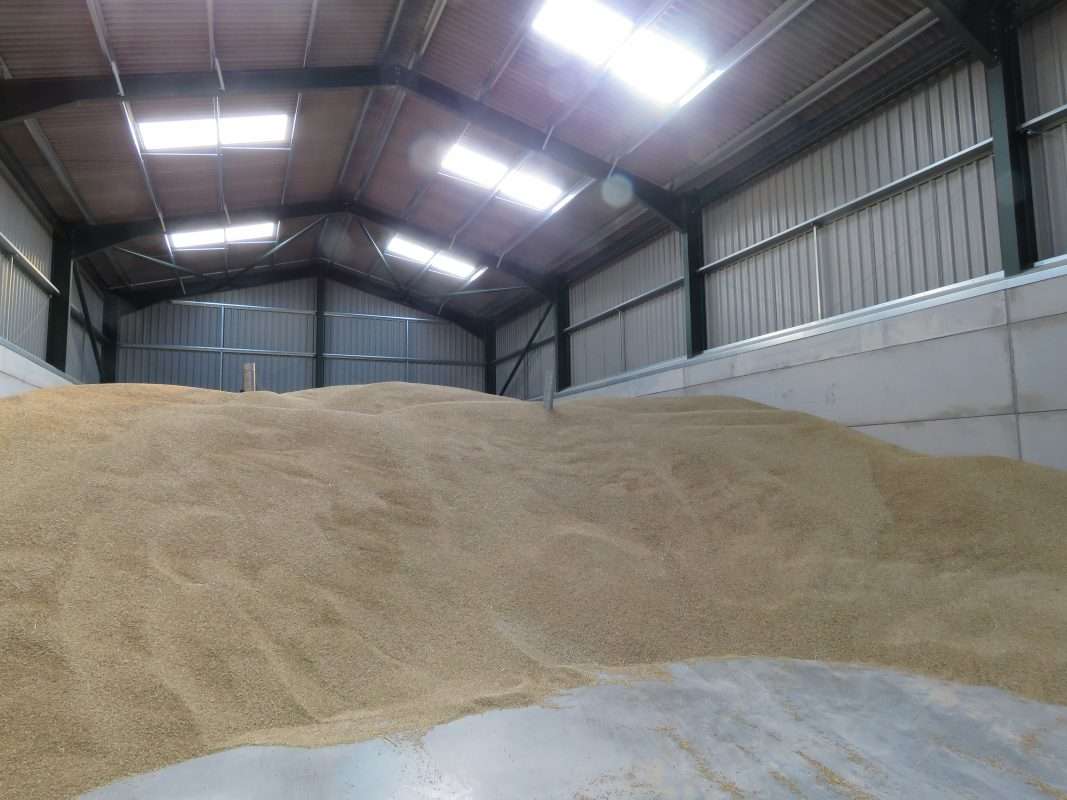
There were no specific requirements for the build other than high walling and for it to be high to the eaves. Jeremy ordered an 80’ x 40’ x 22’ grain store with green cladding. He chose green painted steelwork and a natural grey fibre cement roof with 8 roof lights.
The roller shutter and personnel doors were supplied by Precision Industrial Doors. Concrete panels were fitted to a height of 3.5m and supplied by our sister company Concrete Panel Systems.
GET A QUOTE →
The building is complete with…
Green painted steelwork
Green Cladding
8
Roof Lights
natural grey fibre cement roof
Concrete panels were fitted to a height of 3.5m
“I had a look at other buildings you had done in the area and went to see one of your other customers who had recently had a building from you. I was also very impressed with the office staff who were very helpful on the phone. Any questions were answered and helpful on explaining things. I would recommend you to others and consider having galvanised steel next time.”
Jeremy, Redlands Farm