Agricultural Building
in Hertfordshire

the client
Theobalds Manor

location
Hertfordshire

building type
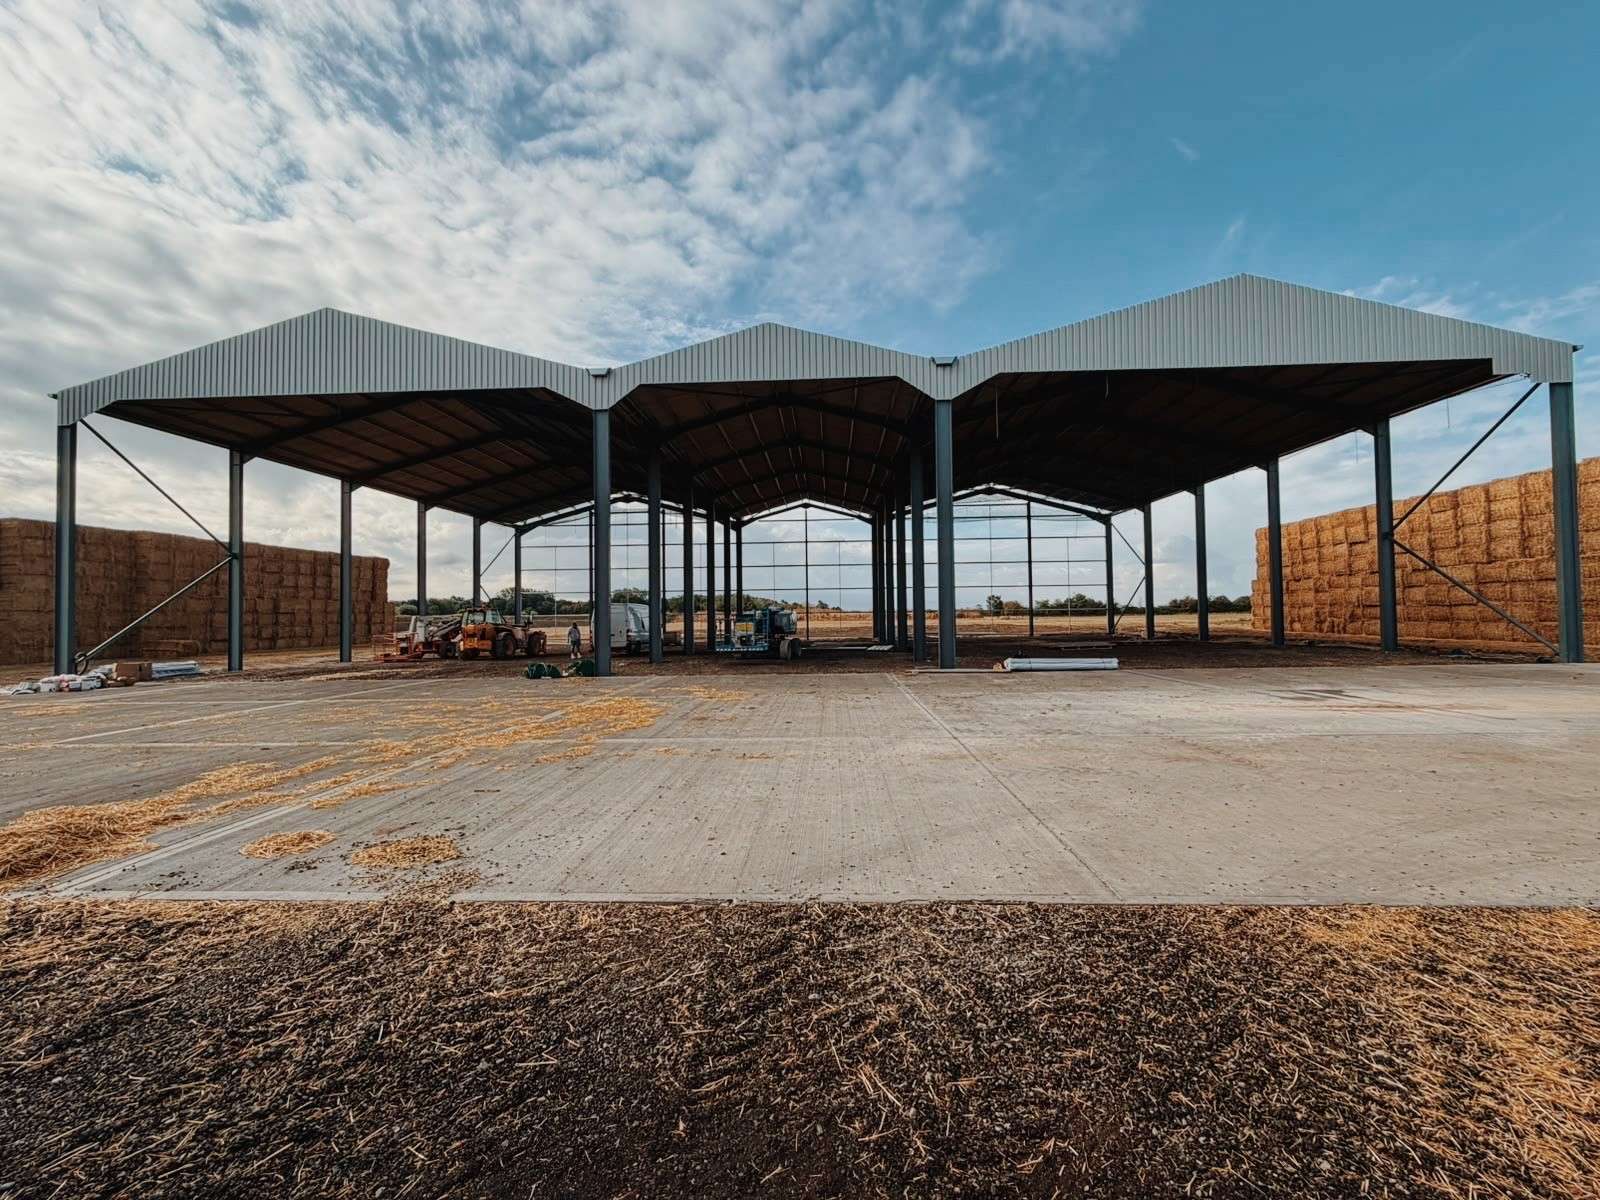
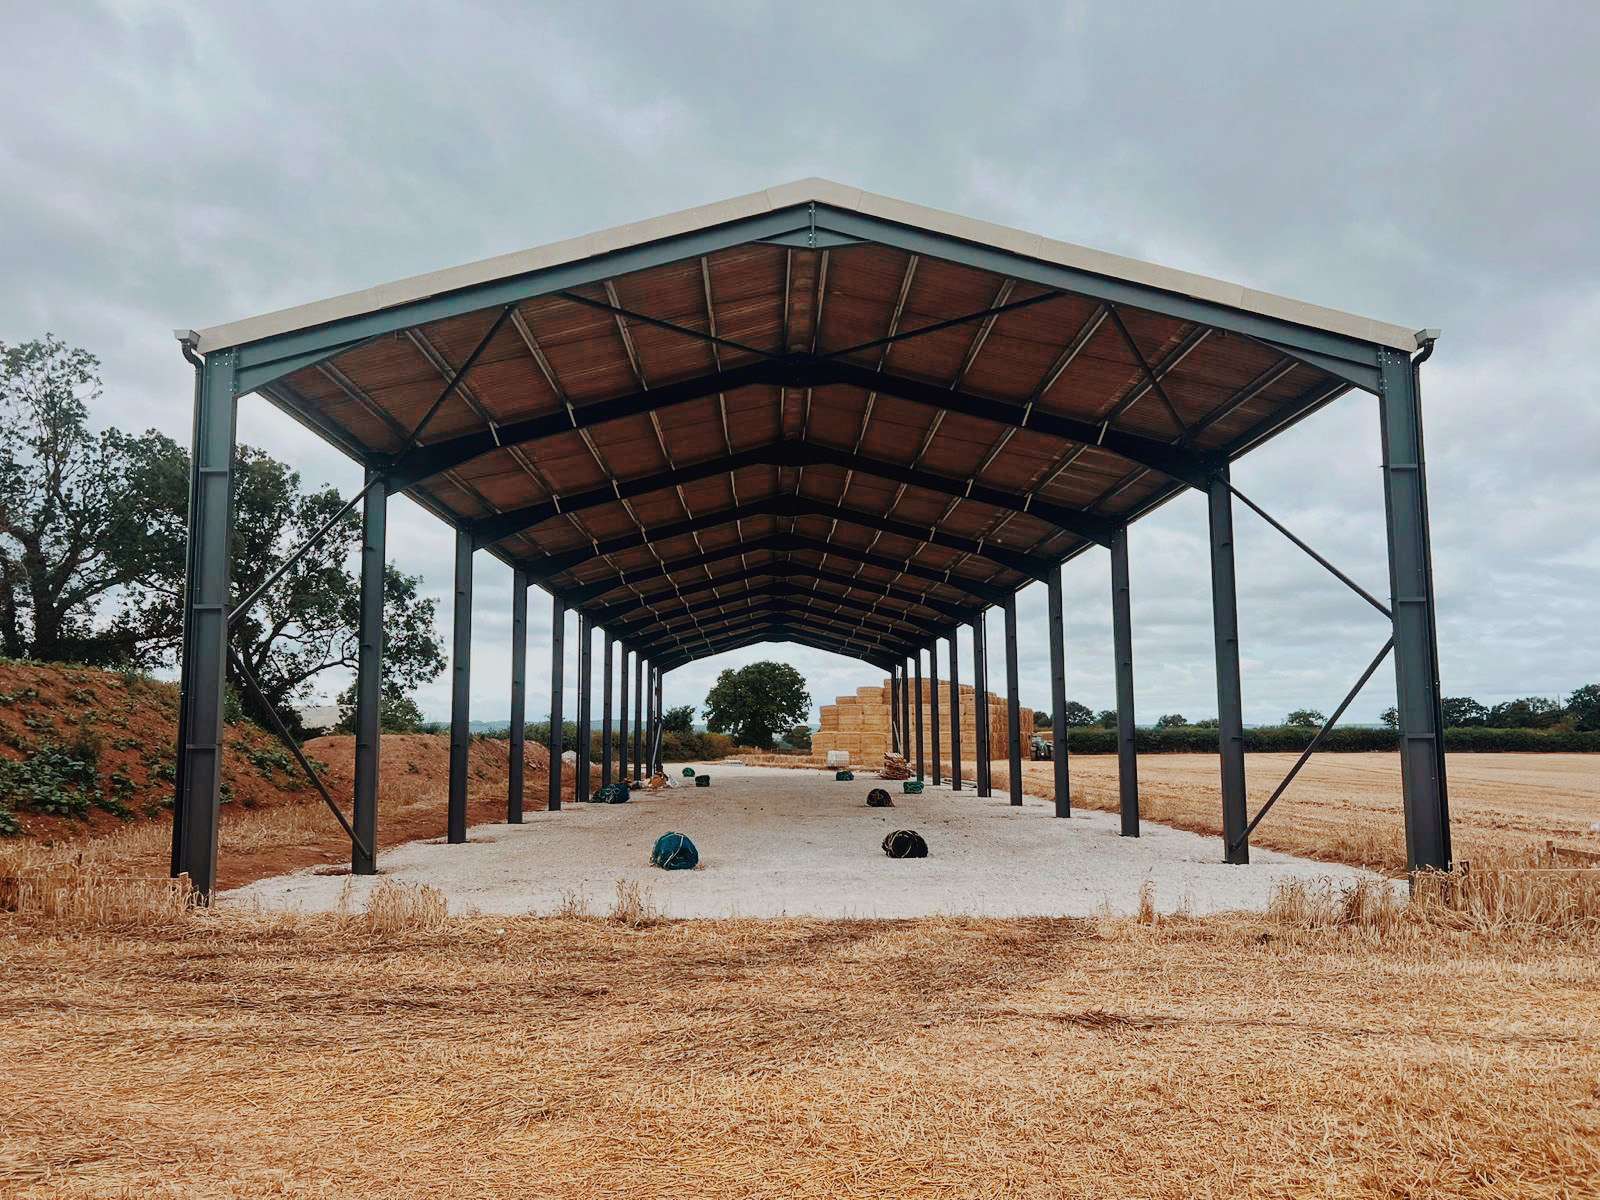
Agricultural Steel Frame Building
100′ X 50′ X 20′
overview
Earlier this year Trevor Newland from Theobalds Manor in Hertfordshire contacted us for a quote on a new steel frame building. He required a new building on one of his sites for agricultural use.
Trevor has been a developer for 47 years and specialises in rental property for domestic and commercial use.
the outcome
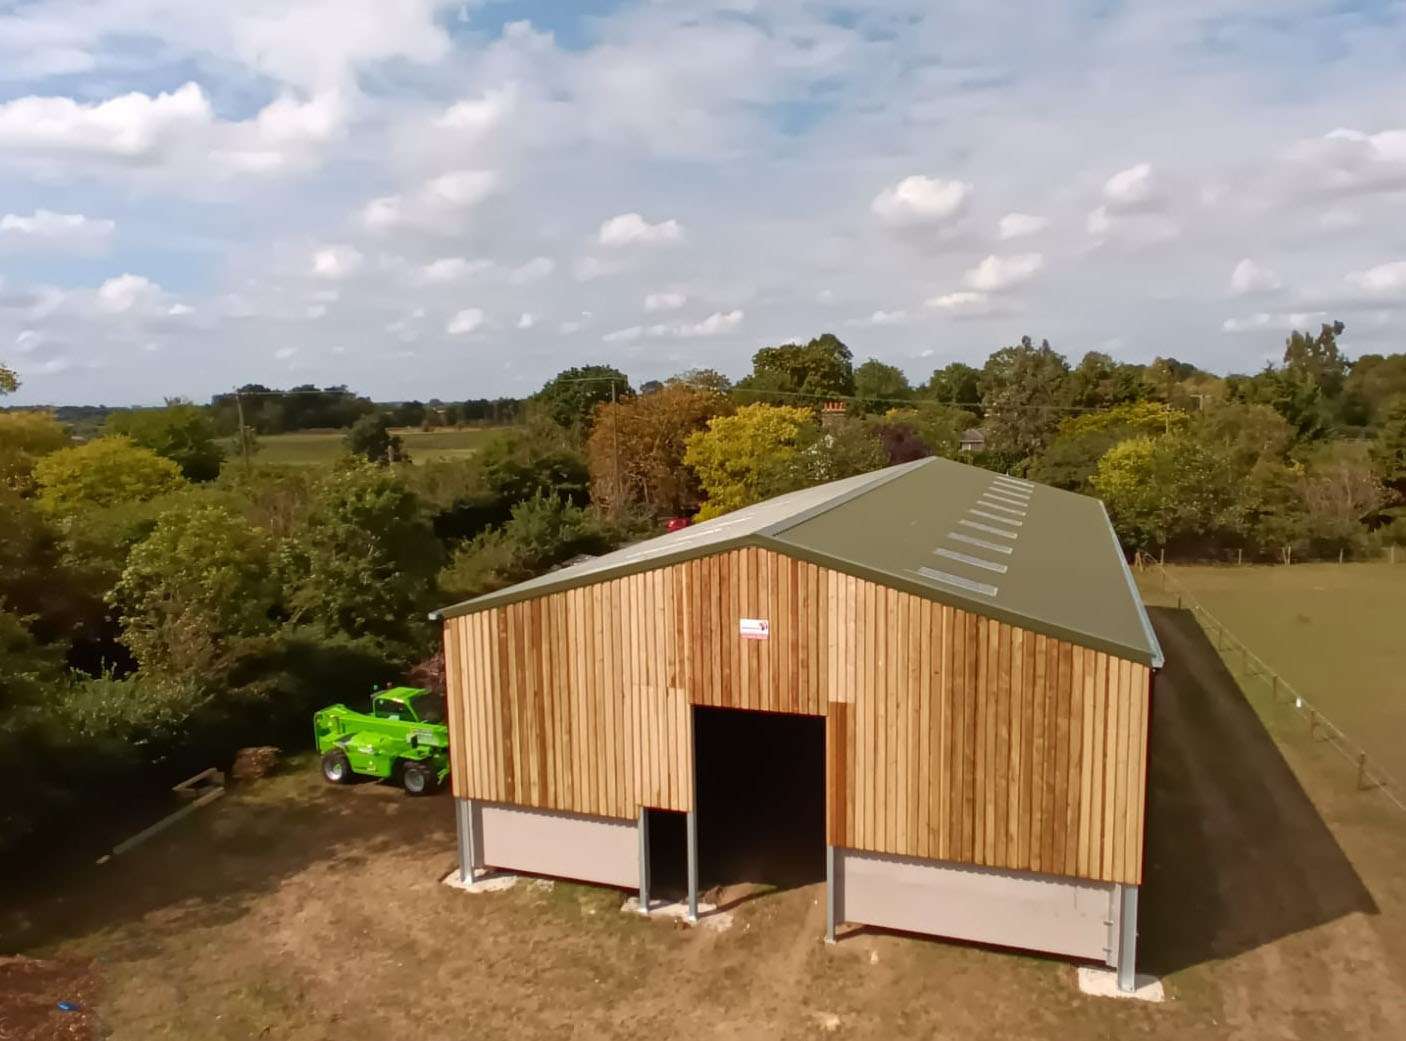
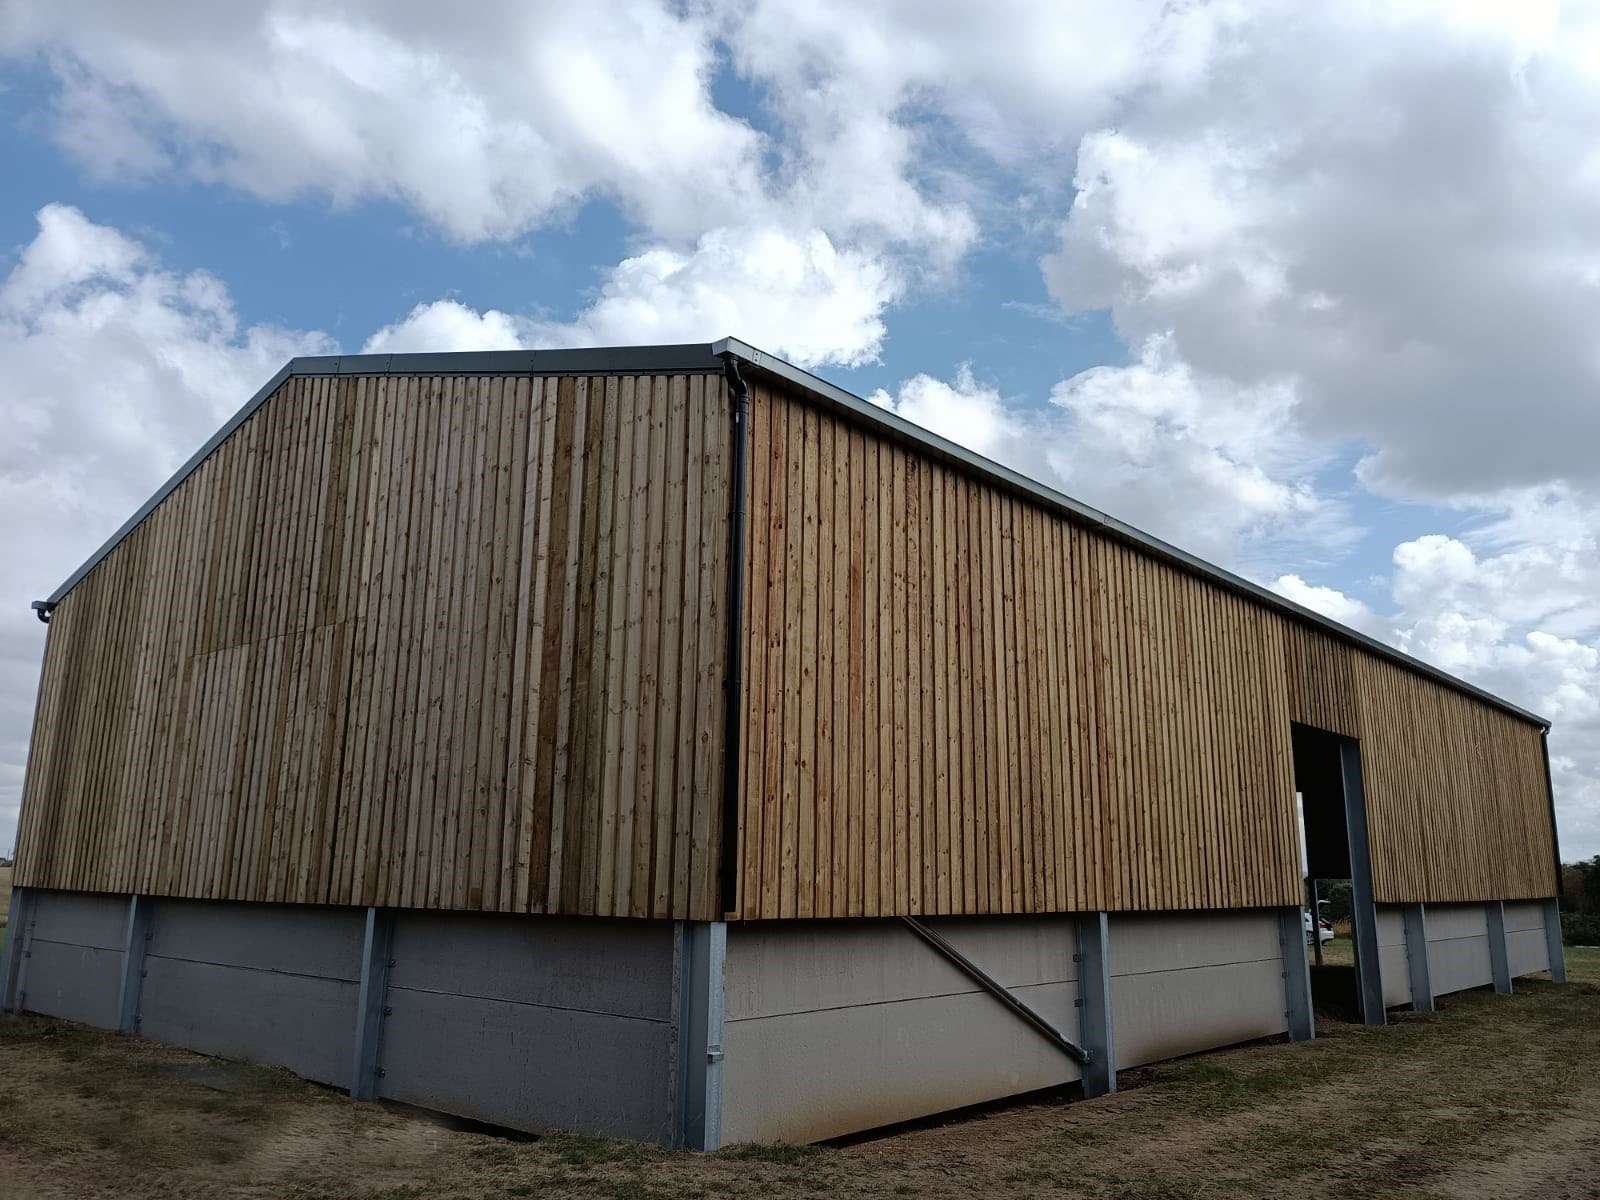
We designed, manufactured, and supplied Trevor with a 100’ x 50’ x 20’ Agricultural building with a Box Profile .7 Roof which included 20 Sky Lights, Castle Board side cladding and 90mm thick Concrete Panels to a height of 2m. Concrete Panels Supplied by Concrete Panel Systems.
GET A QUOTE →
The building is complete with…
Box Profile .7 Roof
Castle Board side cladding
20
Roof Lights
90mm thick Concrete Panels to a height of 2m

“It has been a delight to work with Graham Heath Construction and everyone concerned is to be congratulated. Graham Heath construction gave us a speedy, efficient, and knowledgeable service with good value for money. If we had this attitude nationally, we would soon be out of trouble!”
Trevor, Theobalds Manor