Dairy shed with
timber cladding for Bidlea Dairy

the client
Bidlea Dairy

location
Holmes Chapel

building type
Shed with timber cladding
100 x 50 x 22ft
overview
Bidlea Dairy requested a 100 x 50 x 22ft shed with timber cladding to house their brand-new pasteurising equipment. Once they have officially launched, they will be producing the likes of whole and semi-skimmed milk, flavoured milk and even cream. As the business grows and the family begin planning for the future, they hope to venture into making sports drinks to help expand their product range. Their focus will be to supply to local shops to support and build relationships with local businesses.



the outcome
From the outside you’re greeted with this stunning build, mixed with timber cladding and brick on the outside, with the family’s new company branding; Bidlea Dairy. If you walk around the left side of the building, you can enjoy beautiful views of farmland and even Jodrell Bank in the background.
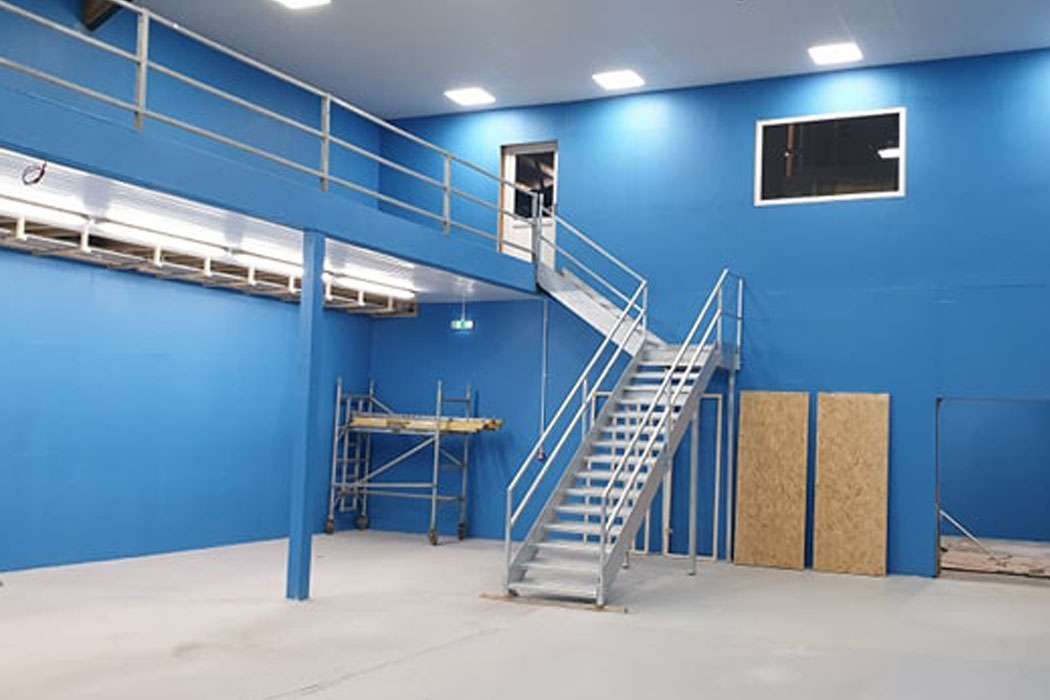
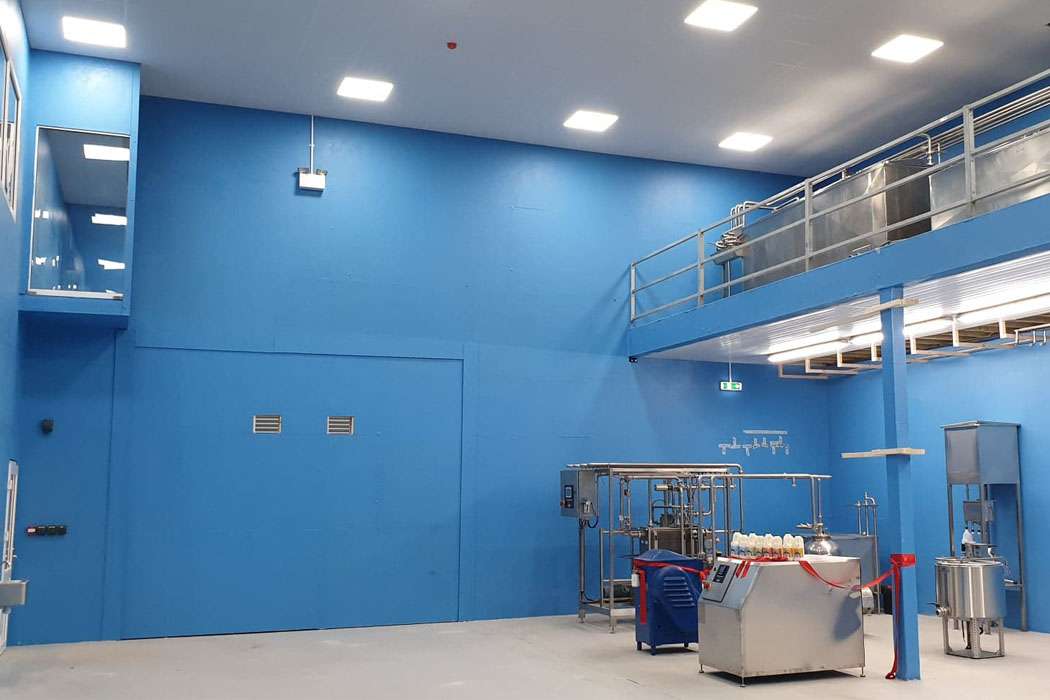
That’s why the back of the build will be a favourite for many; accessible from the side and from inside, you will find a fantastic Viewing Balcony which the Brown Family were very keen on. From here, you can stand and enjoy a brew whilst watching the scenery which surrounds you – can we move here?! When you walk inside the building, you will be blown away by the colour; it’s bright, fun and simply looks brilliant.
The mezzanine floor above all the downstairs equipment, is what we thought would be a challenge to begin with when designing this building. When you have heavy duty pasteurizing equipment, as well as people standing on a mezzanine floor, there was a lot our team had to consider to ensure the strength of the structure was enough – and we’re pleased to say it turned out brilliantly! The mezzanine floor now holds various tanks for whole milk, semi-skimmed, cream and then the final two tanks aren’t in use yet, but we know a little something that you might find exciting…they’re starting to produce flavoured milk too!
GET A QUOTE →