Straw Shed for
Homestead Farm

the client
Homestead Farm

location
Wakefield

building type
straw shed
80′ x 60′ x 20′
overview
Janet at Homestead Farm has been running the farm since she was just 16 years old, to help out with the family. Although farming has been part of her family for generations, Homestead Farm is a relatively new farm. Her Grandmother purchased the smallholding with money she inherited as her share of her father’s farm.
“My father became a milkman and also helped on local farms, marrying a farmer’s daughter, my Mum, who also took milk around the locality. They gradually bought some land and kept pigs and poultry and when I left school at 16, I worked on the farming side of the business, gradually moving from pigs to cattle.
Over the last 40 years we managed to develop the farm to include 135 acres of owned land, and 115 acres of rented land. However, in the last four or five years, local development has seen almost 100 acres of our rented land lost to housing, so we have been forced to concentrate on the beef enterprise.” Janet


the outcome
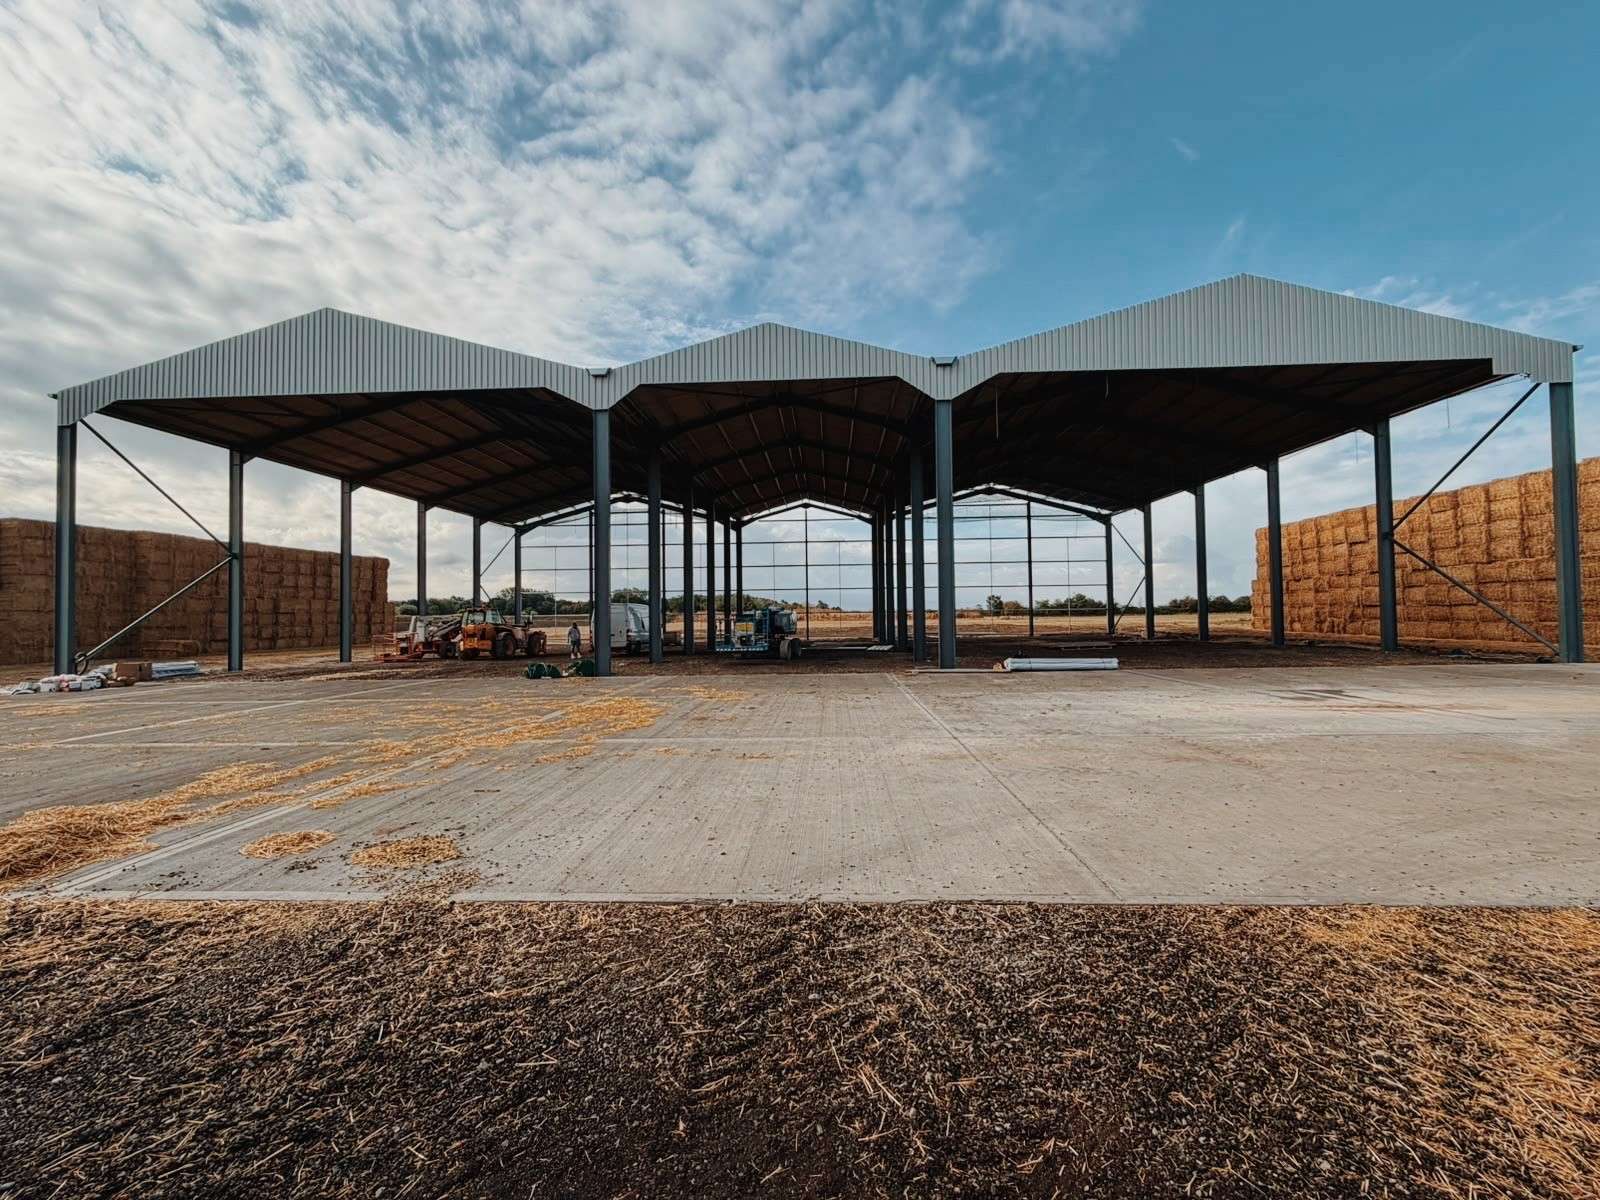
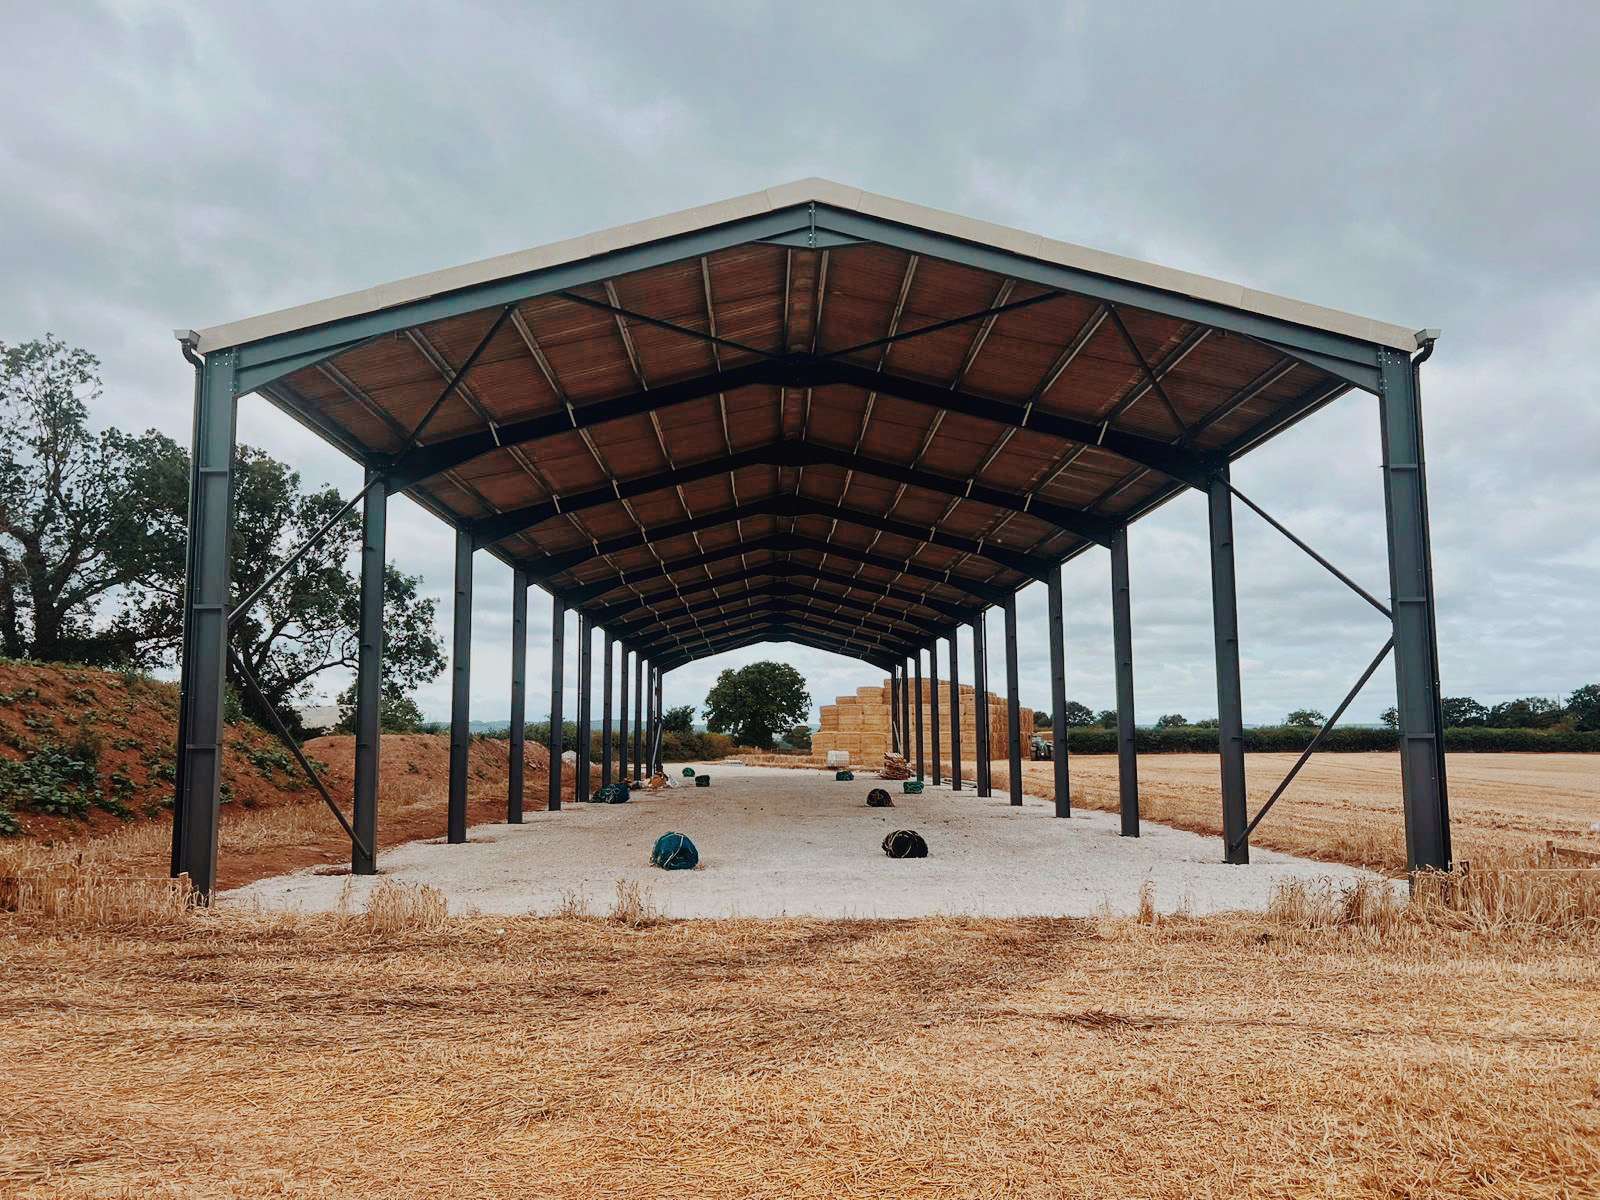
The straw shed is 80′ x 60′ x 20′ in size and was painted green with steel purlins. Roof cladding is Natural Grey fibre cement with 6 roof lights. To finish the building off, one gable end is cladded to square to eaves with 150 x 25 tanalised timber.
GET A QUOTE →
The building is complete with…
Natural Grey fibre cement
150 x 25 tanalised timber
6
Roof Lights
“We are very happy with the building process in general.”
Janet, homestead farm
What was the aim and objectives of the build?
“Our buildings have been erected over the years and are all grouped together in the farmyard. We needed more space for our growing cattle enterprise, but were also very concerned that our big straw barn was right in the middle of our cattle sheds, and should a fire occur, it would spell disaster for the whole yard. We decided the most sensible thing to do would be to build a new straw barn well away from other buildings in a field previously used for cropping. There were no special design requirements other than to leave one end ready for any future extension.”
Janet
Why did you choose Graham Heath Construction?
“We first heard of Graham Heath Construction by doing an internet search. We chose the firm out of several that were considered, because they were very helpful in the planning stage; they were able to provide what we wanted at a cost that was acceptable to us and in the required time frame. We would certainly recommend anyone to consider them in the future.”
Janet
Particular features that you are pleased with?
“We are pleased with the overall look of the building. The field is right next to and overlooked, by the M1 motorway, and so the building is very easily seen. It blends into its surroundings and is visually attractive. We are very happy with the building process in general.”
Janet